
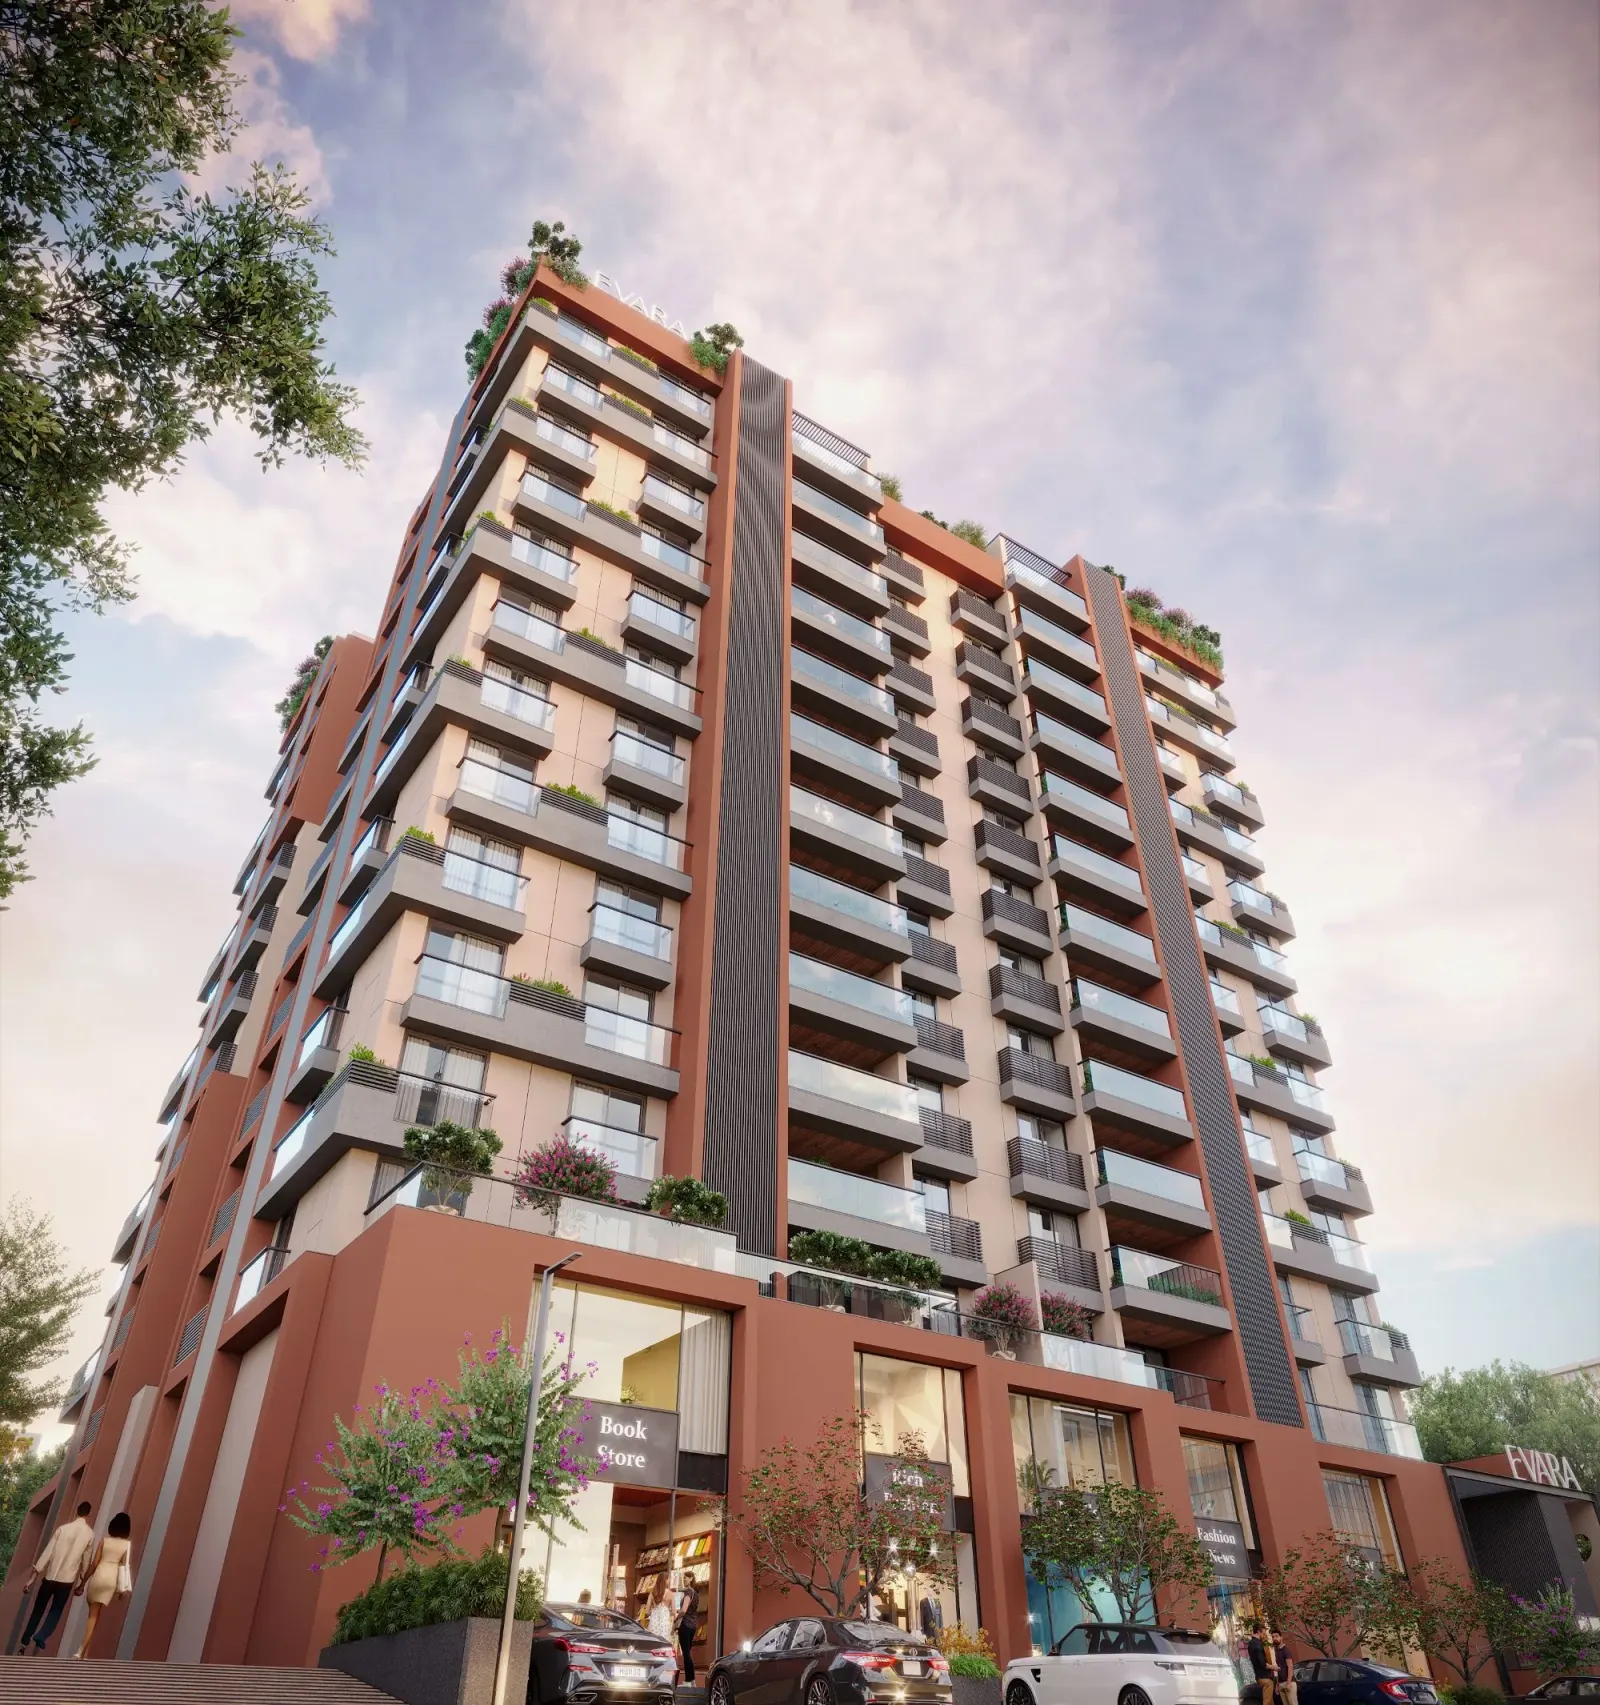
Evara
4 BHK · South Bopal, Ahmedabad
Elevate your everyday in South Bopal's grandest 4 BHK one address, only 46 residences, 30+ amenities across three levels.
Starting from
₹3.8 Cr onwards
- Evara Vision
South Bopal's grandest 4 BHK. One & only.
“There are moments in life when everything falls into place. When success no longer seeks attention, and luxury no longer needs to be proven. What remains is a desire for a dream home. Your space to breathe, to belong, to live unhurried. Evara is born from that moment.”
Architecture
Rising 13 storeys on Gala Gymkhana Road, South Bopal, Evara houses 46 meticulously planned 4 BHK residences - spacious layouts, elegant finishes and intelligent planning by PDC Architects.
Design Philosophy
Evara rises like a vision brought to life. Architecture here doesn't just get built - it performs, inspires, and turns everyday living into something worth arriving home to.
A Home As Rare As Those Who Live In It
An address as remarkable as the families who call it home - private lifts, en-suite bedrooms and a dedicated servant room built into every layout.
- Evara At A Glance
₹3.8 Cr onwards
Starting from
1 Tower
Towers
IGBC
Certified
46 Residences
Units
G + 13
Floors
Q3 2027
Possession
- Evara Highlights
The details behind South Bopal's grandest 4 BHK.
Ultra-spacious residences
4 BHK homes up to 4,780 sq ft super built-up - among the largest in South Bopal.
Prime, well-connected location
On Gala Gymkhana Road, minutes from SOBO Centre, TRP Mall and S.P. Ring Road.
30+ amenities across 3 levels
Ground-floor arrival, 1st-floor clubhouse and a rooftop deck - amenities for every age.
Largest bedrooms in the segment
Bedroom-1 alone spans 12'×19' - proportions rarely found in Ahmedabad's 4 BHK homes.
Expansive family living spaces
A separate formal living and family living area, so every generation gets its own room to breathe.
Private lift access to every home
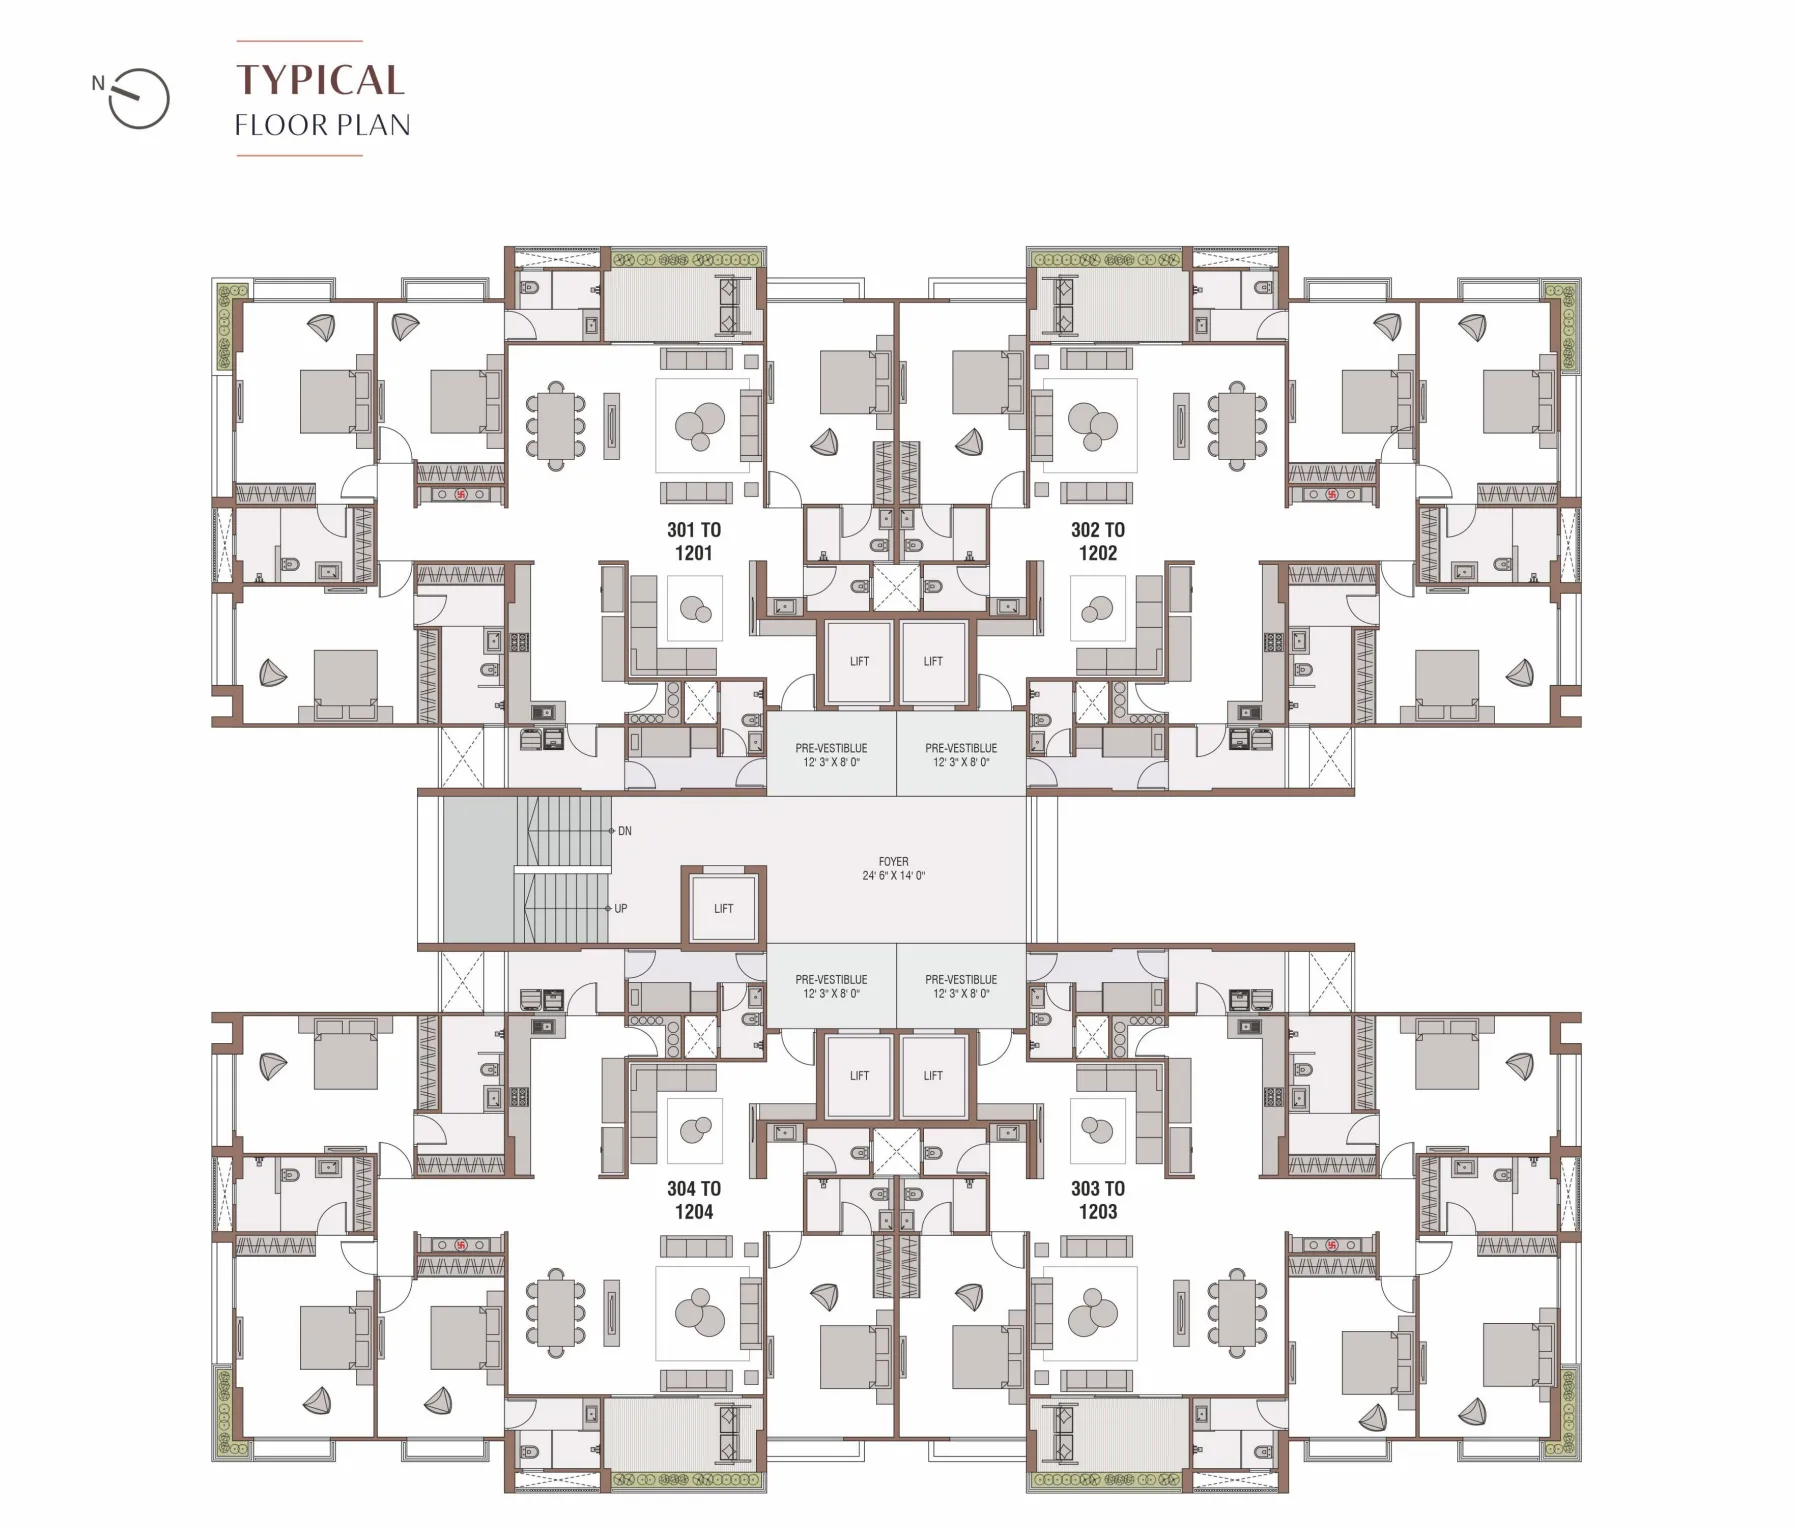
Four dedicated-wing elevators, each opening directly into your own pre-vestibule.
Attached washrooms for all bedrooms
Every bedroom comes with its own en-suite toilet - zero compromise on privacy.
Dedicated in-house servant room
A private servant room with attached toilet, planned into every 4 BHK layout.
- Evara Gallery
Sky, water and arrival moments.
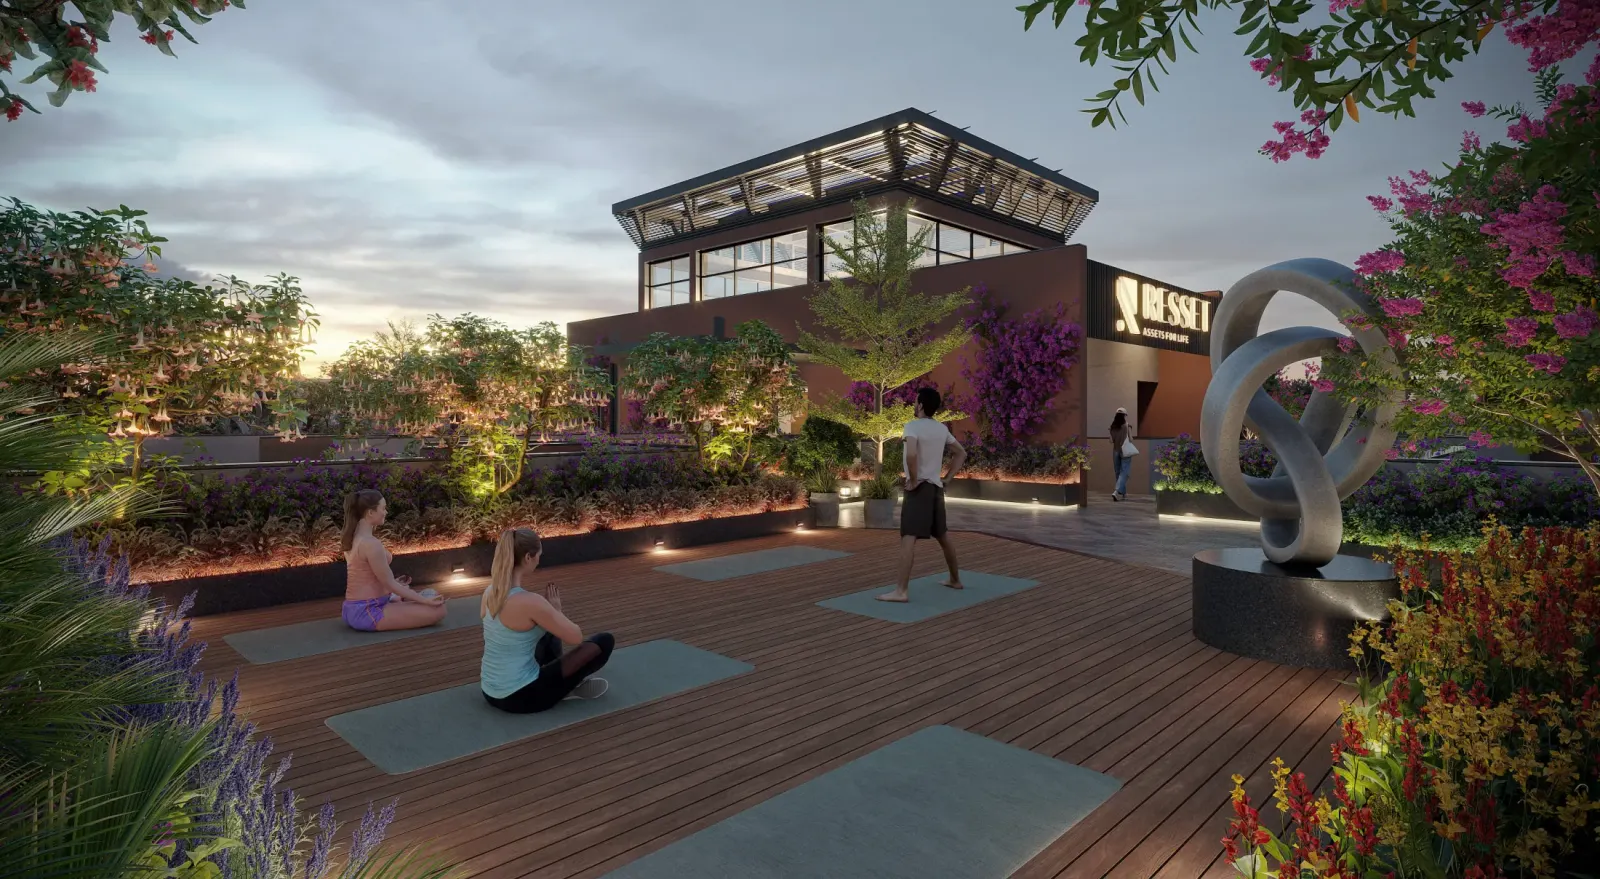
Sky yoga deck surrounded by landscaped serenity.
Amenities
Sky yoga deck surrounded by landscaped serenity.
Amenities
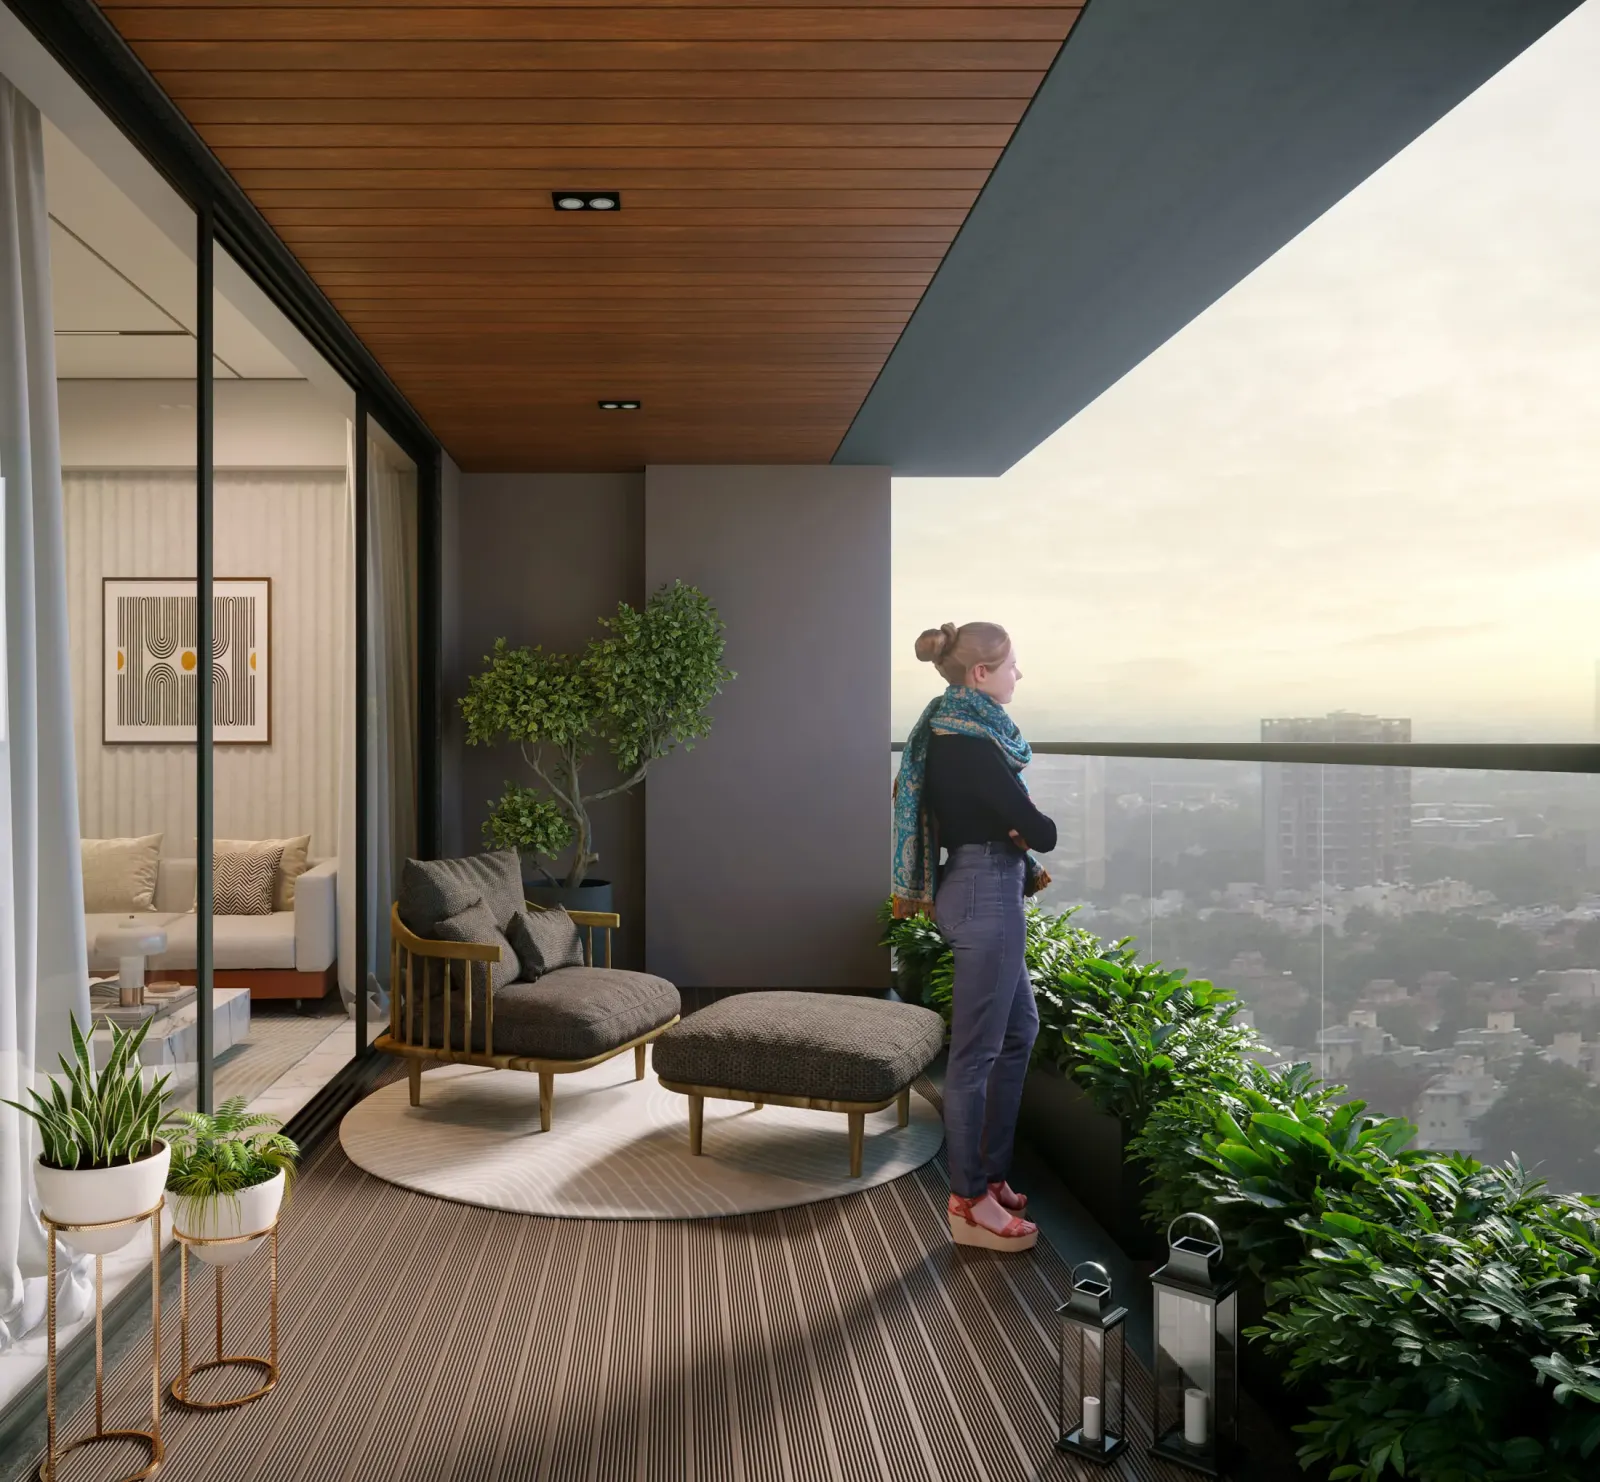
Private balconies designed for uninterrupted skyline views.
Exterior
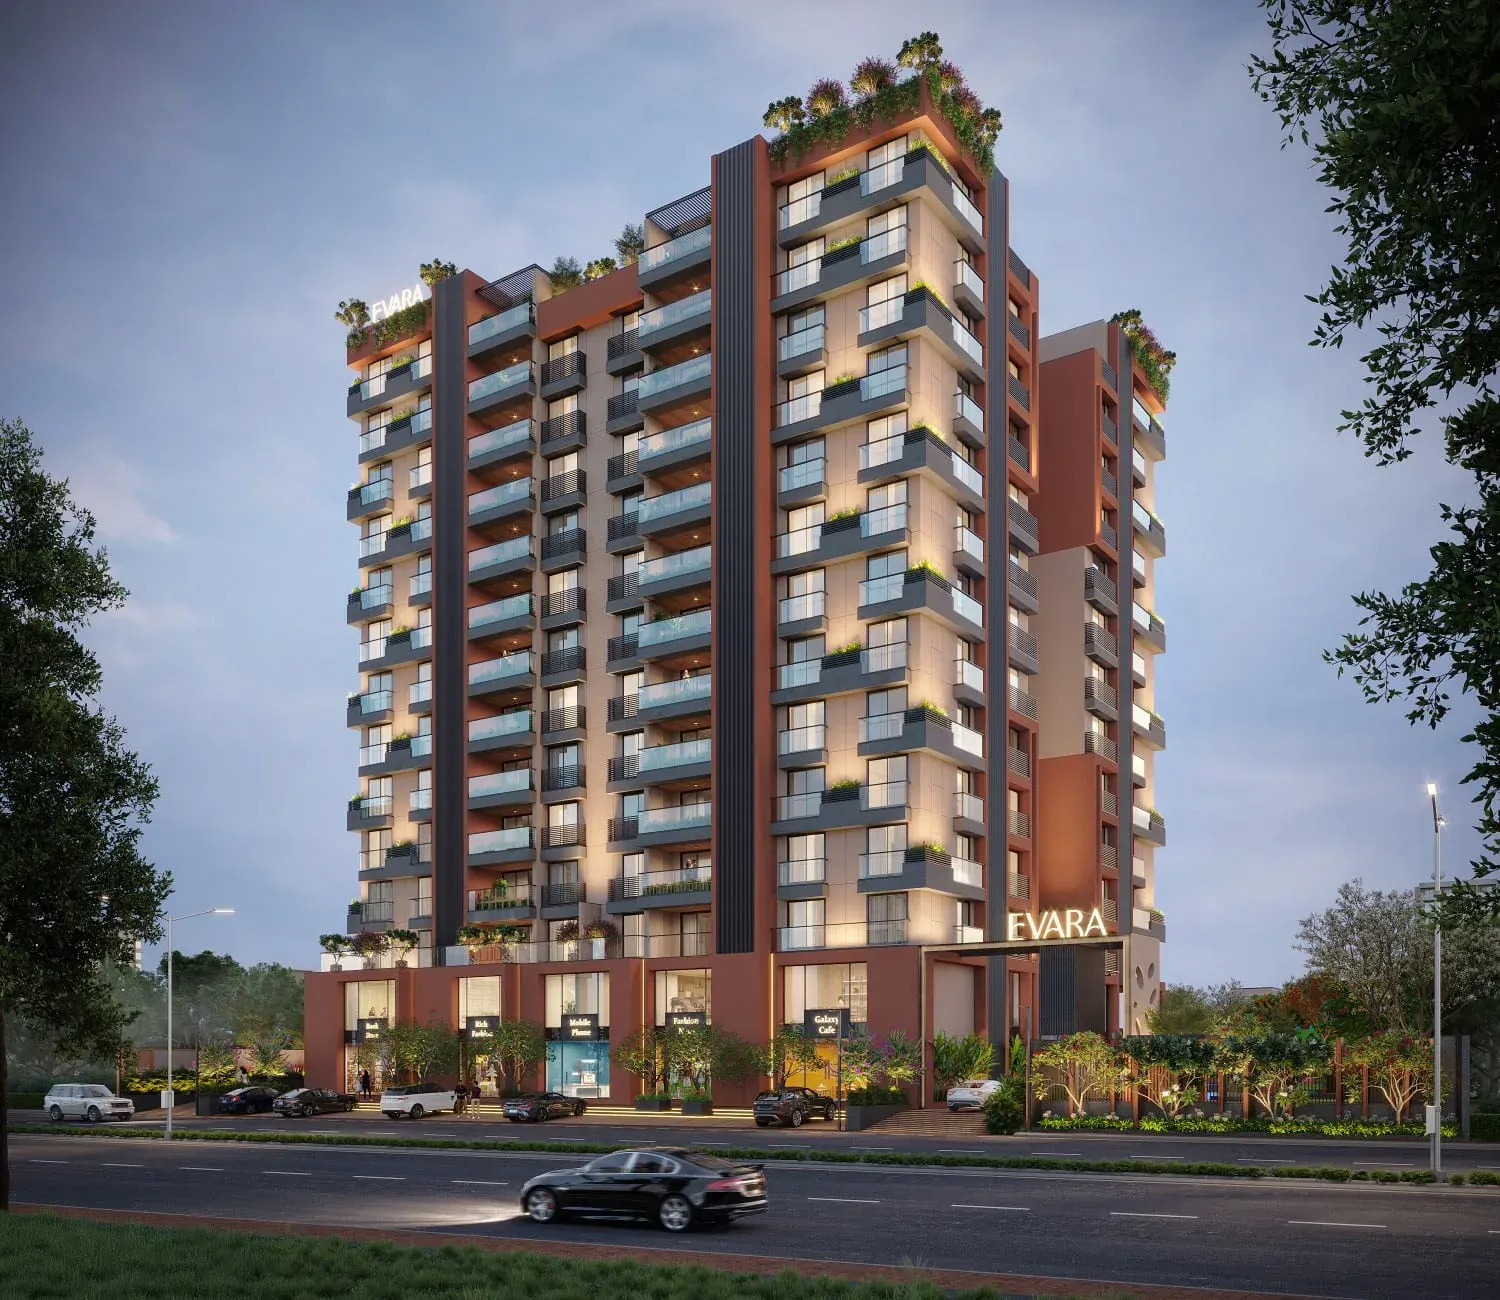
An illuminated façade that transforms after sunset.
Exterior
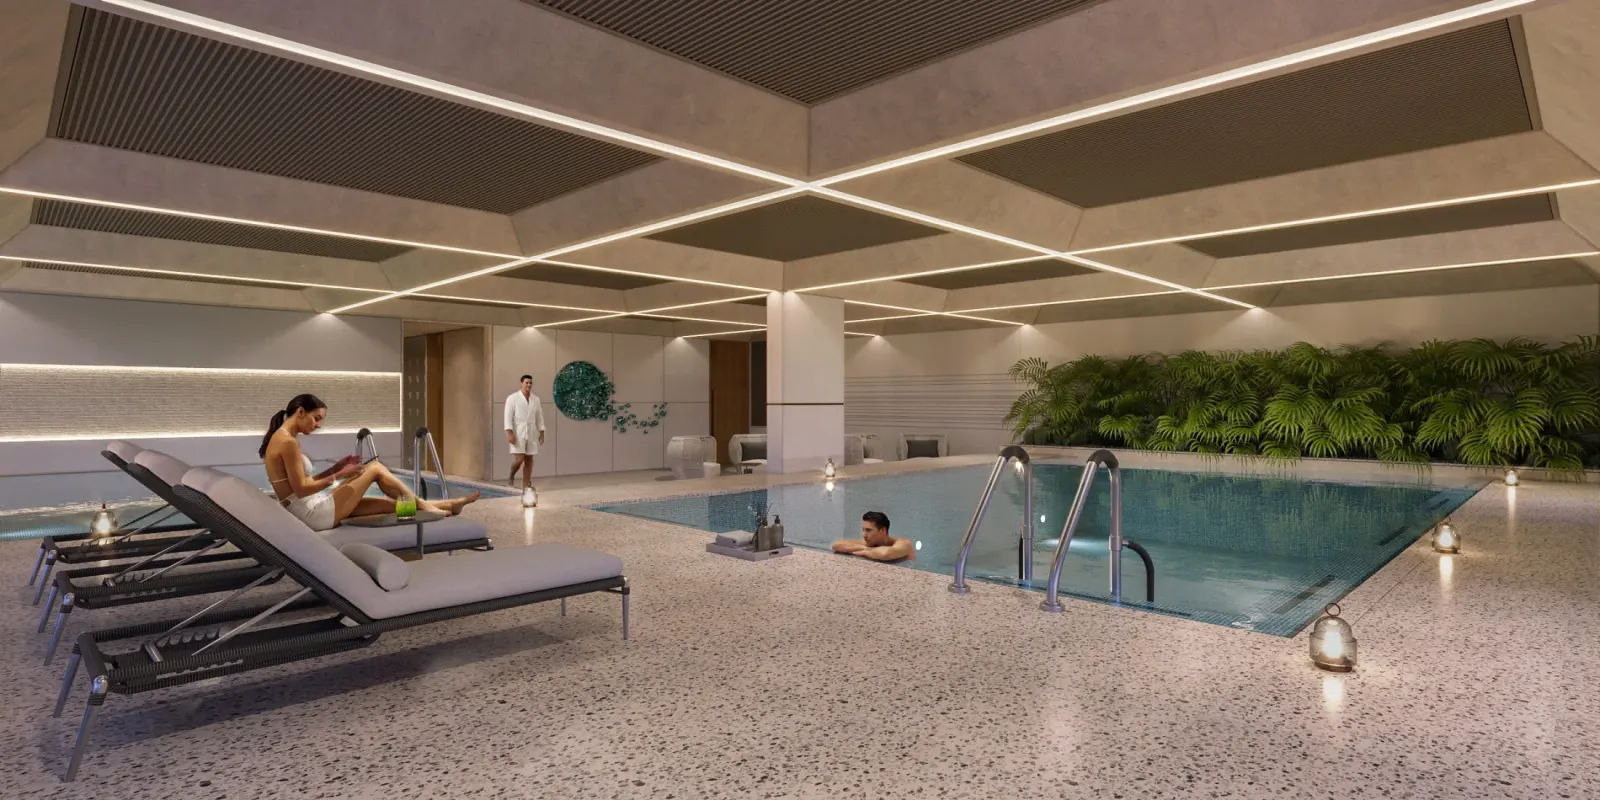
Indoor temperature-controlled pool for year-round relaxation.
Amenities
A timeless architectural landmark in South Bopal.
Exterior
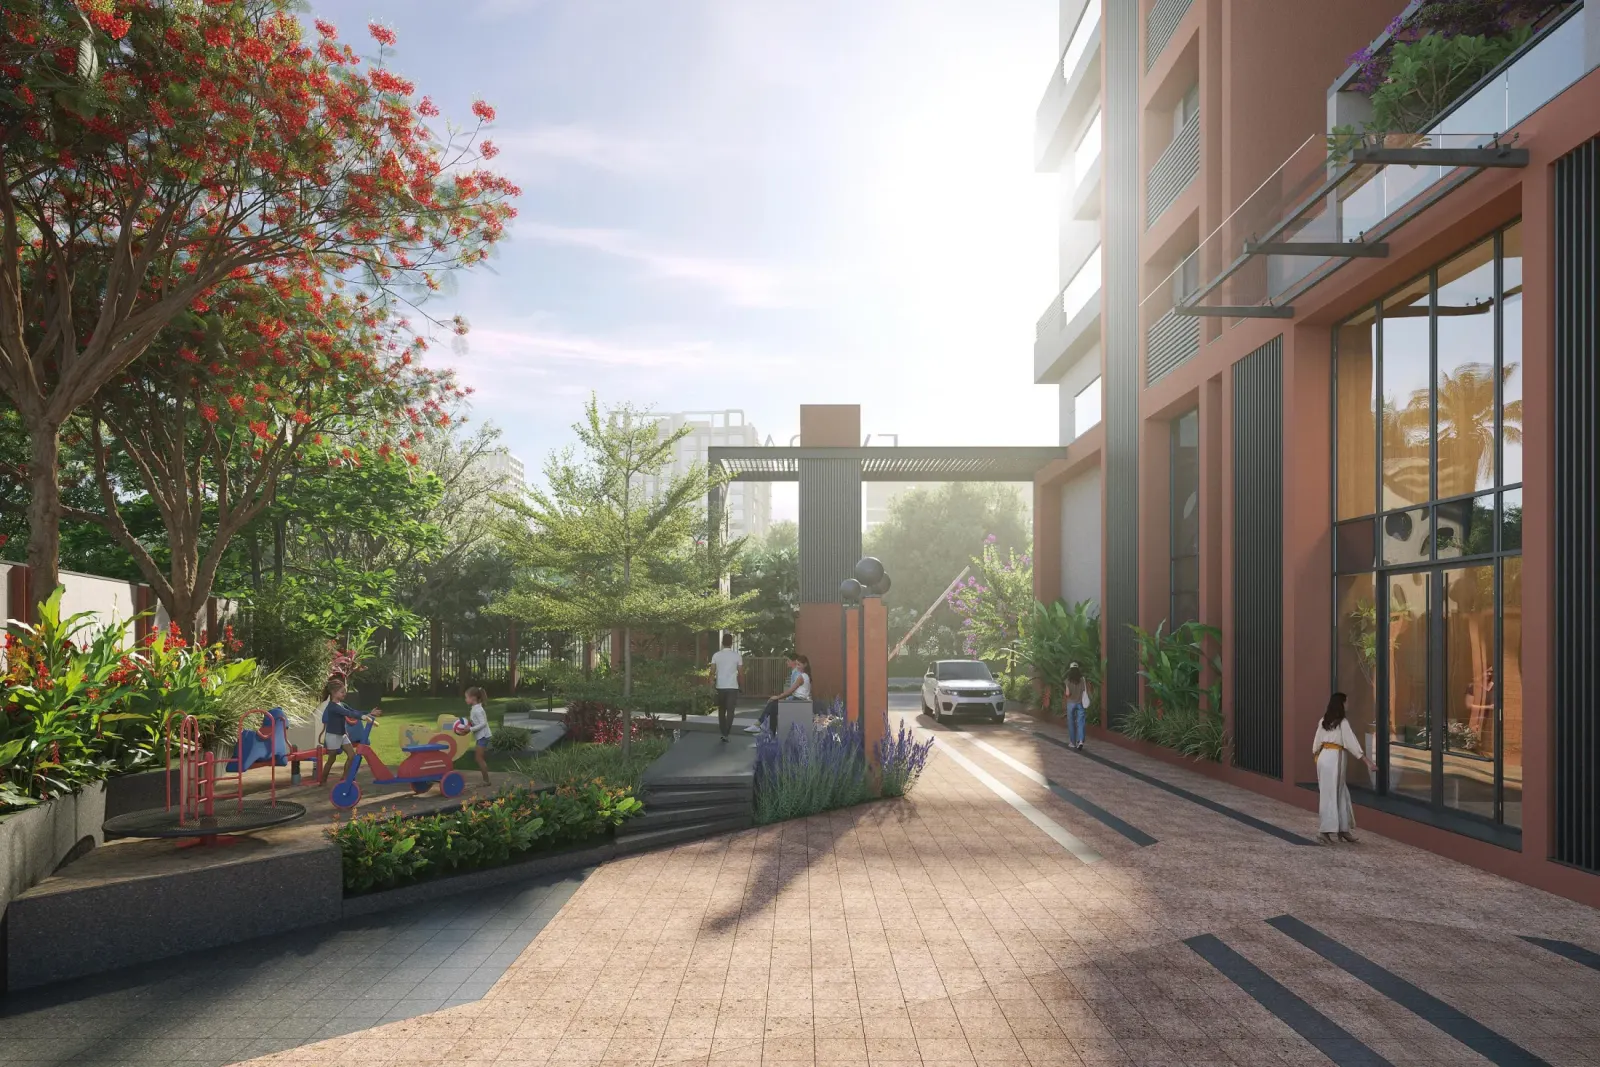
Elegant arrival court and grand entrance
Arrival
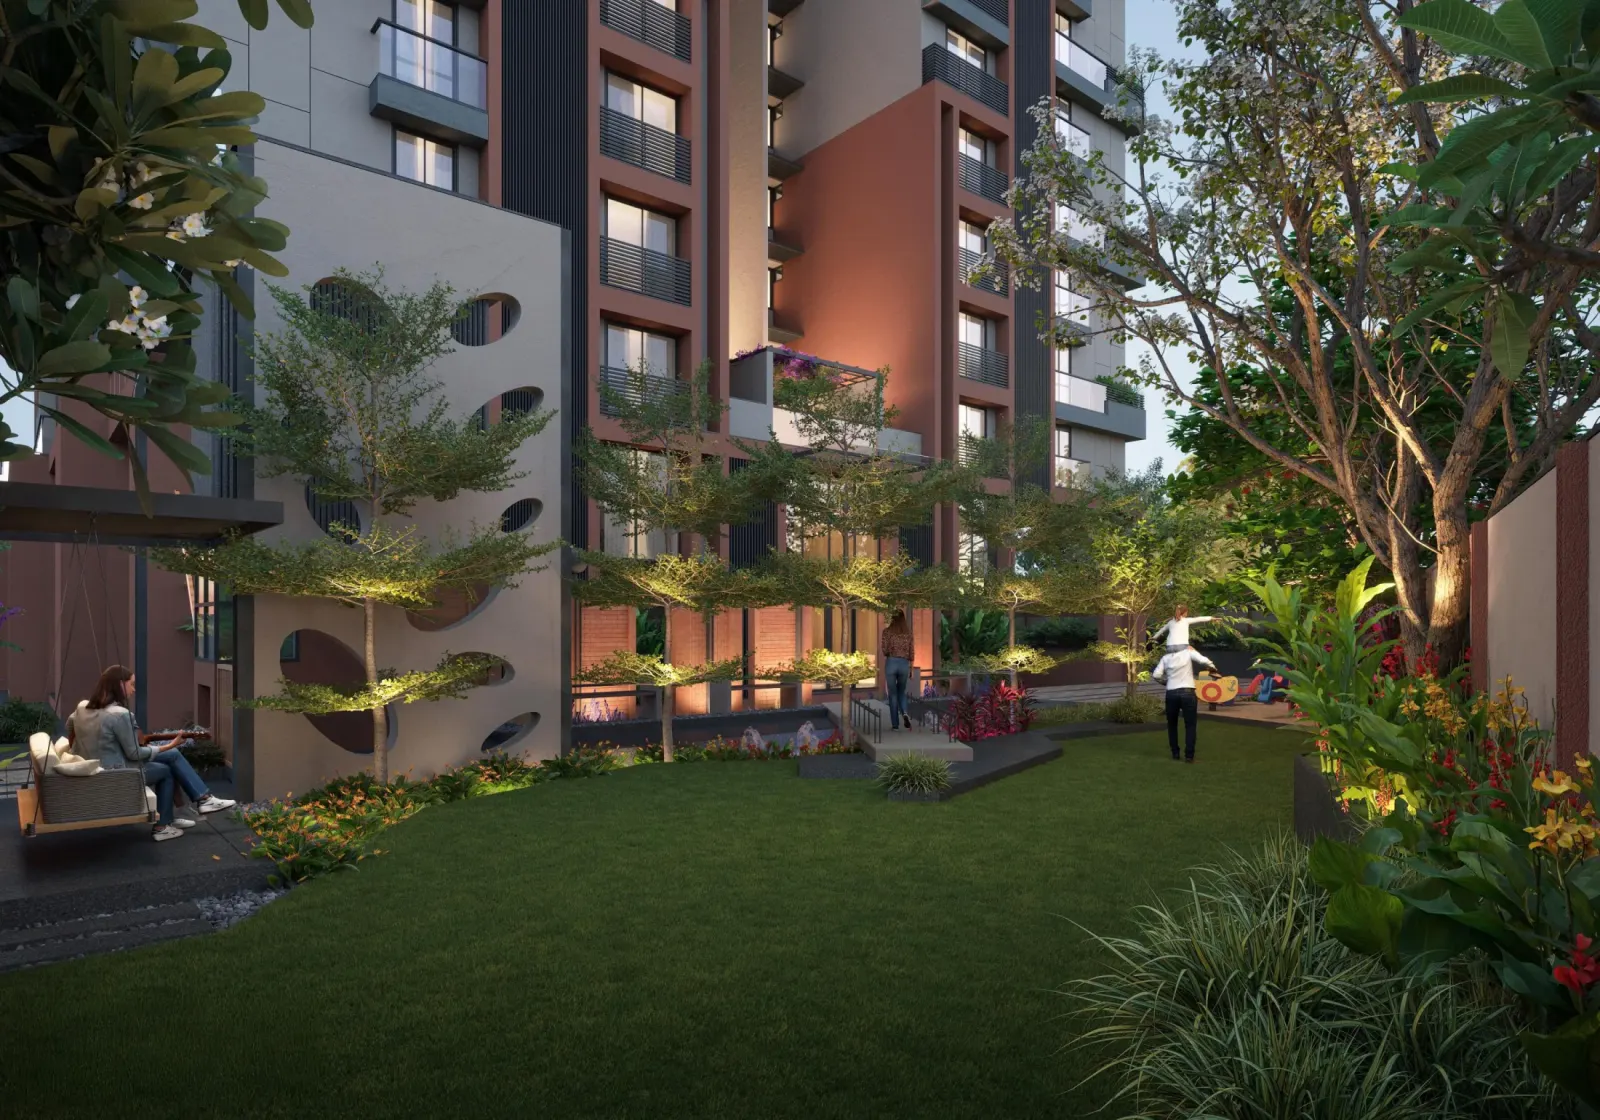
Serene landscaped gardens for everyday living
Landscape
- Private Lifestyle
30+ amenities across three levels, for 46 families only.
A landscaped ground-floor arrival, a full clubhouse on the 1st floor, and a private rooftop deck for yoga, screenings and evenings under the sky - every amenity here is built to be used, not just photographed.
- South Bopal
Steps from SOBO Centre, TRP Mall and S.P. Ring Road.
Gala Gymkhana Road keeps South Bopal's best schools, hospitals, malls and the Ring Road within easy reach - without giving up a quieter, low-density residential address.
Celebration City Center
2 min
Saraswati Multispeciality Hospital
3 min
S.P. Ring Road
3 min
TRP Mall
5 min
DPS Bopal
10 min
SG Highway
10 min
- Evara Master Plan
A low-density plan shaped around privacy.
Key: arrival court - tower placement - amenity floor - landscape pockets
- Evara Floor Plans
Large-format 4 BHK homes & sky penthouses.
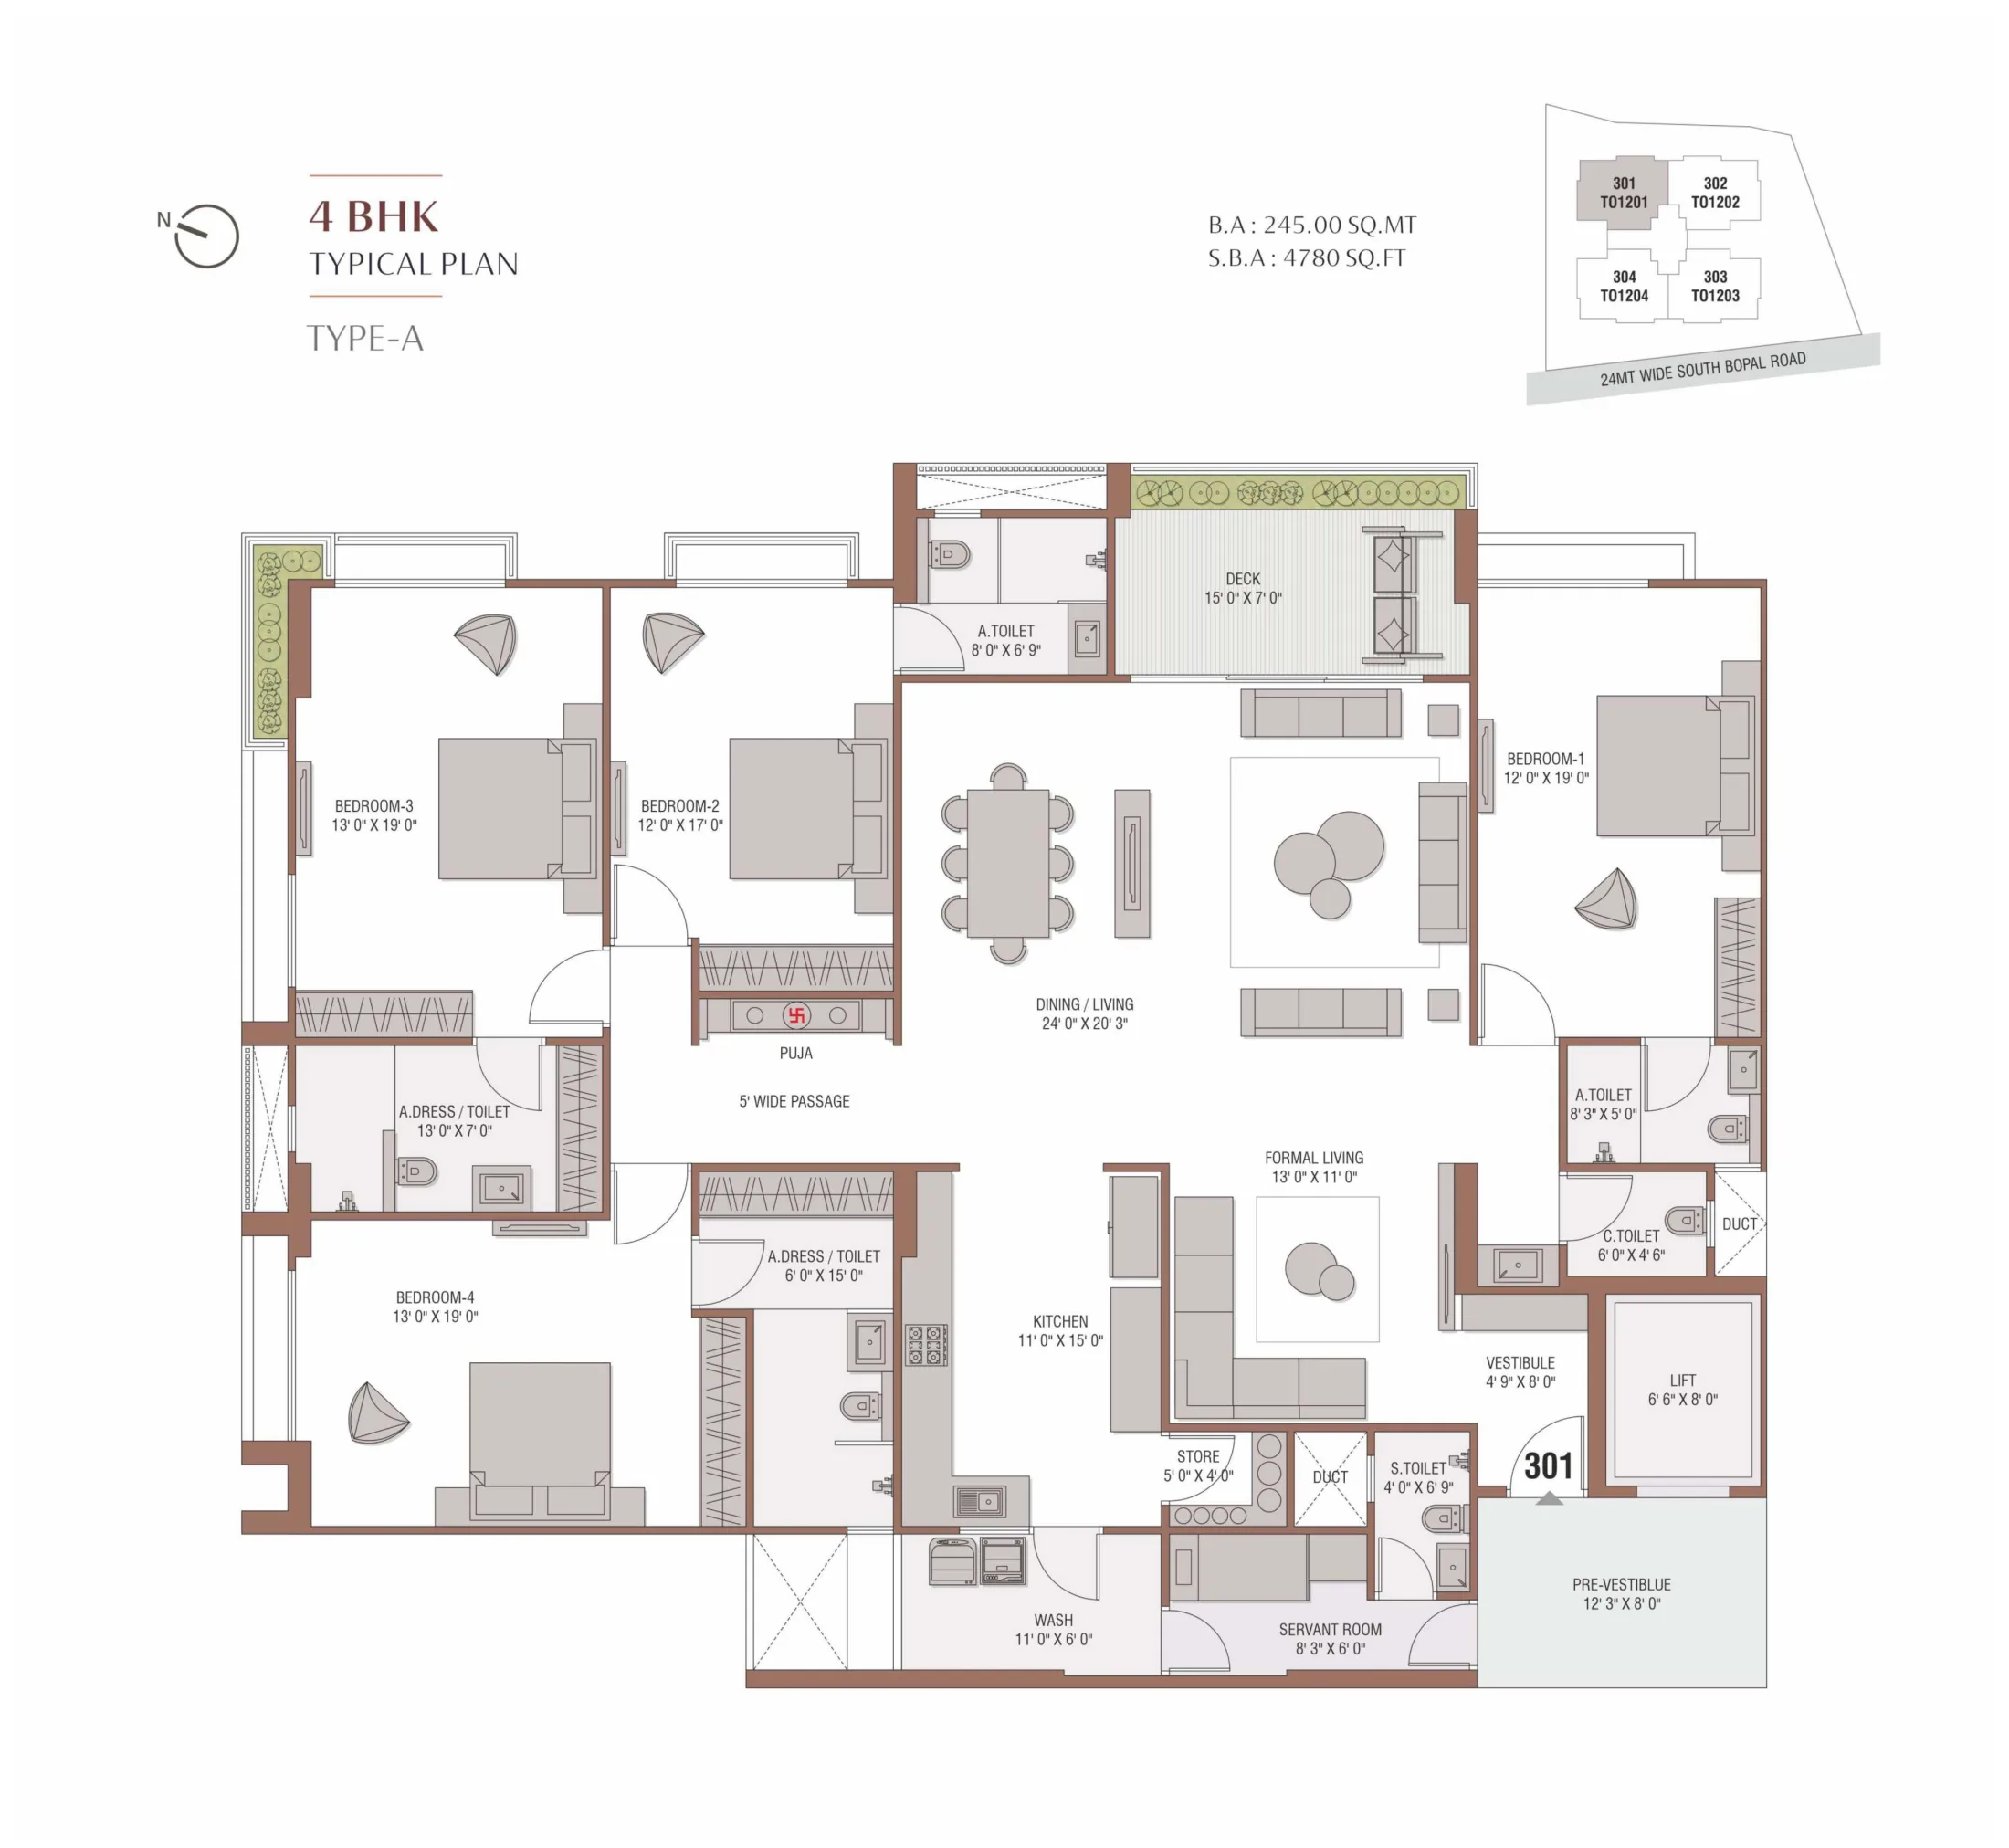
Selected layout
4 BHK - Type A
A generously planned 4 BHK across 4,780 sq ft super built-up area - four bedrooms (up to 13'×19', each with an attached toilet), a 24'×20'3" dining-living space, a separate formal living room, dedicated puja and servant room, and a private lift opening directly into your pre-vestibule.
- Evara Specifications
Italian marble, RCC framing, built to last.
- Why Evara
A scarce address with lasting value.
8-year appreciation corridor
South Bopal has seen consistent annual appreciation for 8 consecutive years as schools, retail and transit density grew.
Metro Phase 2B incoming
GIFT City extension will add a station within 4km of Evara, compressing commute times to the finance district.
Ultra-low supply
Fewer than five ultra-luxury projects exist across all of South Bopal, and Evara - just 46 residences - is one of them.
Rental premium
4BHK luxury units in South Bopal command the highest per-sq-ft rental in Ahmedabad West.
- Evara FAQ
Questions buyers ask before choosing Evara.
- Evara
Ready to walk through Evara?
Book a private preview and experience the arrival, the 30+ amenities and full-scale residence planning in person.