
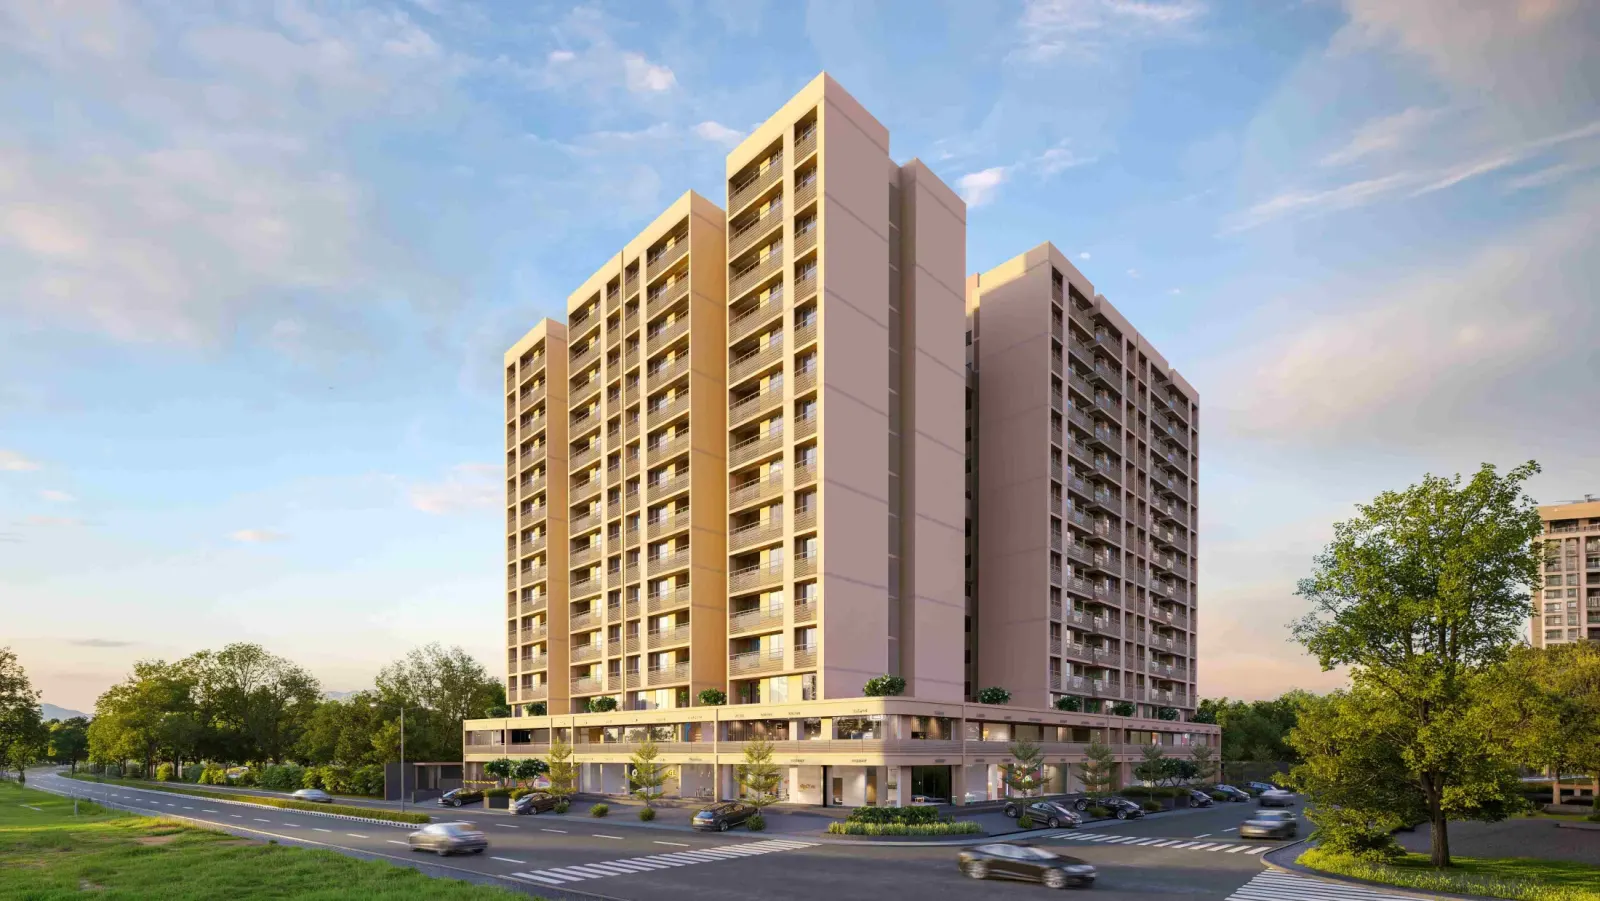
Samruddhi
2 BHK · Residential + Commercial · Ahmedabad
A mixed-use address with homes above a practical everyday ground floor.
Starting from
₹59 L onwards
- Samruddhi Concept
A neighbourhood with its own ground floor.
“Most residential towers treat the ground floor as a lobby. Samruddhi treats it as a street. Retail, seating, shade, movement - the base of the building is designed to be inhabited, not just passed through.”
Mixed-use
Homes sit above a convenient commercial edge, bringing everyday essentials closer to residents.
Open Commons
Shared spaces and shaded edges create a more street-like rhythm than a typical tower.
Convenience
Samruddhi is planned for practical daily life: errands, seating, homes and services in one address.
- Samruddhi At A Glance
₹59 L onwards
Starting from
6 Towers
Towers
61,200 sq ft
Land parcel
10,400 sq ft
Clubhouse
G + 14
Floors
December 2029
Possession
- Samruddhi Highlights
The details that make mixed-use living practical.
Two 18 m TP roads
The plot is edged by two 18-metre town-planning roads.
45 m road connectivity
Connected onward to a 45-metre wide road.
Metro planned nearby
Metro connectivity is planned for this corridor.
Close to WAPA
WAPA is close enough to matter on a weekday.
Possession December 2029
Under construction. Possession is targeted for December 2029.
G+1 retail, 47 shops
A two-level commercial block of 47 shops at the base of the address.
13,500 sq ft open space
More open space than most projects twice the size.
Plan passed
Development plan approved. RERA registration is in process - the number will be published here the day it is granted.
Only 2 BHK in South Bopal
The one project here planned entirely around 2 BHK homes - 1,265, 1,280 and 1,290 sq ft.
- Samruddhi Gallery
A first look at the mixed-use address.
Samruddhi - ground floor street edge
Exterior
Samruddhi - ground floor street edge
Exterior
- Everyday Living
Convenience built into the address.
The project brings residences, retail edges and open commons together for simple daily routines.
- Samruddhi Location
An address planned for everyday access.
The location supports residents who want essentials and movement to stay easy.
Sarkhej–Gandhinagar Hwy
6 min
Navrangpura
15 min
In-building retail
0 min
Sterling Hospital
10 min
Airport SVP
30 min
GIFT City
25 min
- Samruddhi Floor Plans
Practical 2 BHK layouts.
2 BHK floor plan
Floor plan image coming soon.
Selected layout
2 BHK
The layouts focus on efficient room sizes, useful storage and low-maintenance living.
- Samruddhi Specifications
Finishes selected for practical daily use.
- Why Samruddhi
Residential demand with daily retail support.
Built only for 2 BHK
Every home here is a 2 BHK - 1,265, 1,280 or 1,290 sq ft. No larger configurations taking the wider parking, the lift time or the amenity space. In South Bopal that is rare.
South Bopal, properly connected
Two 18-metre TP roads on the plot edges, 45-metre road connectivity beyond them, WAPA close by and metro planned for the corridor.
- Samruddhi FAQ
Questions buyers ask about mixed-use living.
- Samruddhi
See how Samruddhi works day to day.
Book a guided conversation to review layouts, commercial edge planning and available homes.