
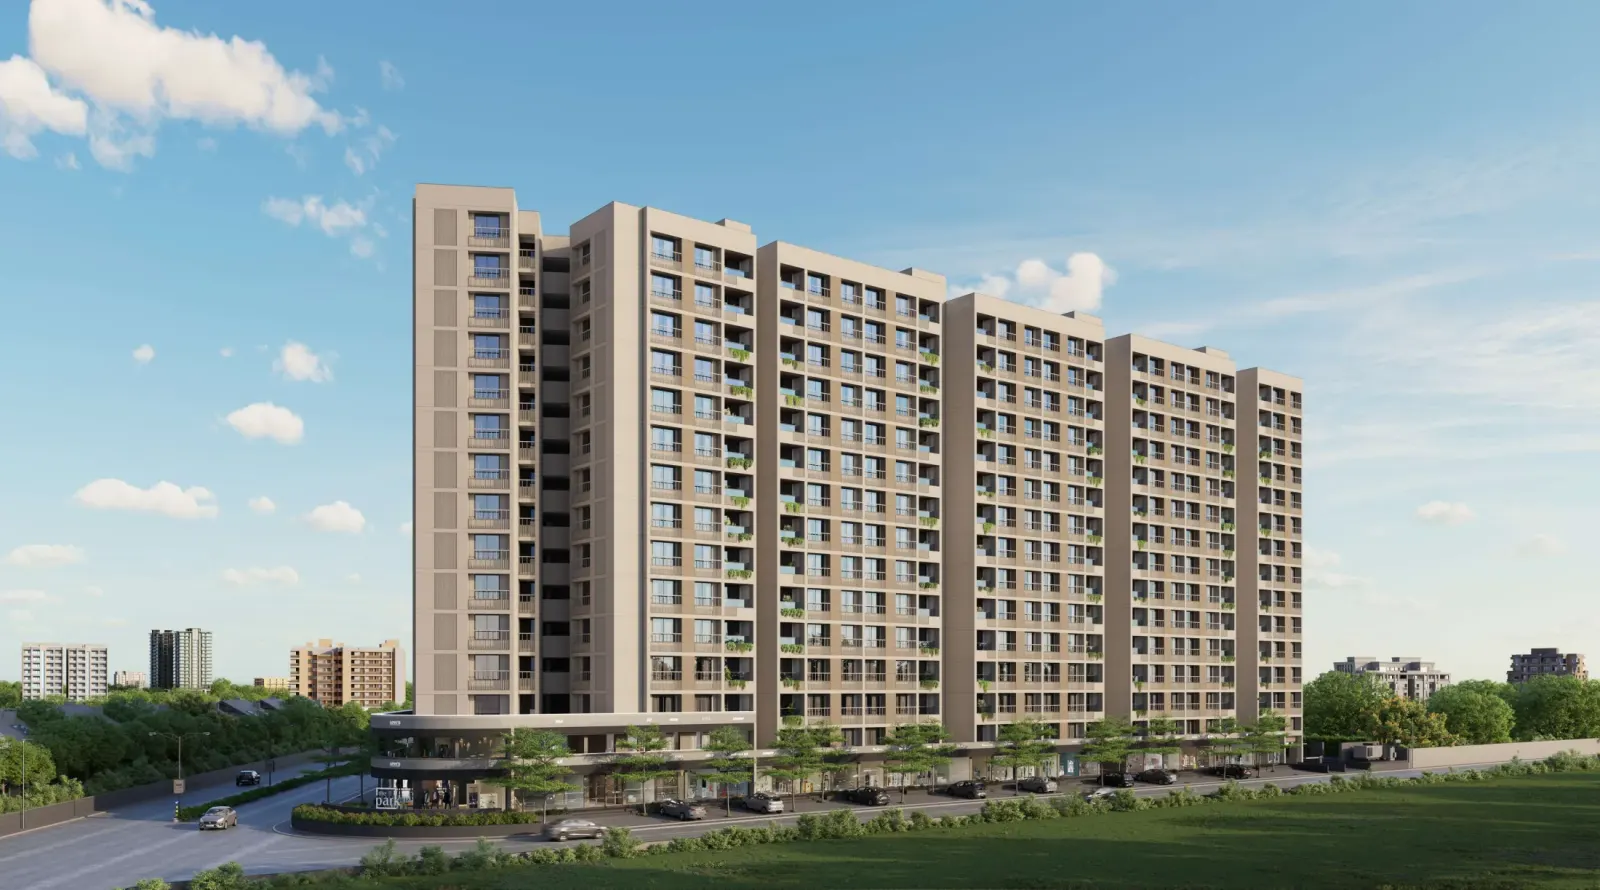
The Park
2 & 3 BHK + Shops · South Bopal, Ahmedabad
Live 360° - all side open view, across 7 towers in South Bopal.
Starting from
Price on Request
- The Park Vision
An excellent execution for better living.
“Live 360° - all side open view. The Park is a 2 & 3 BHK living and retail address in South Bopal, with 60% of the site kept as open space.”
Landscape
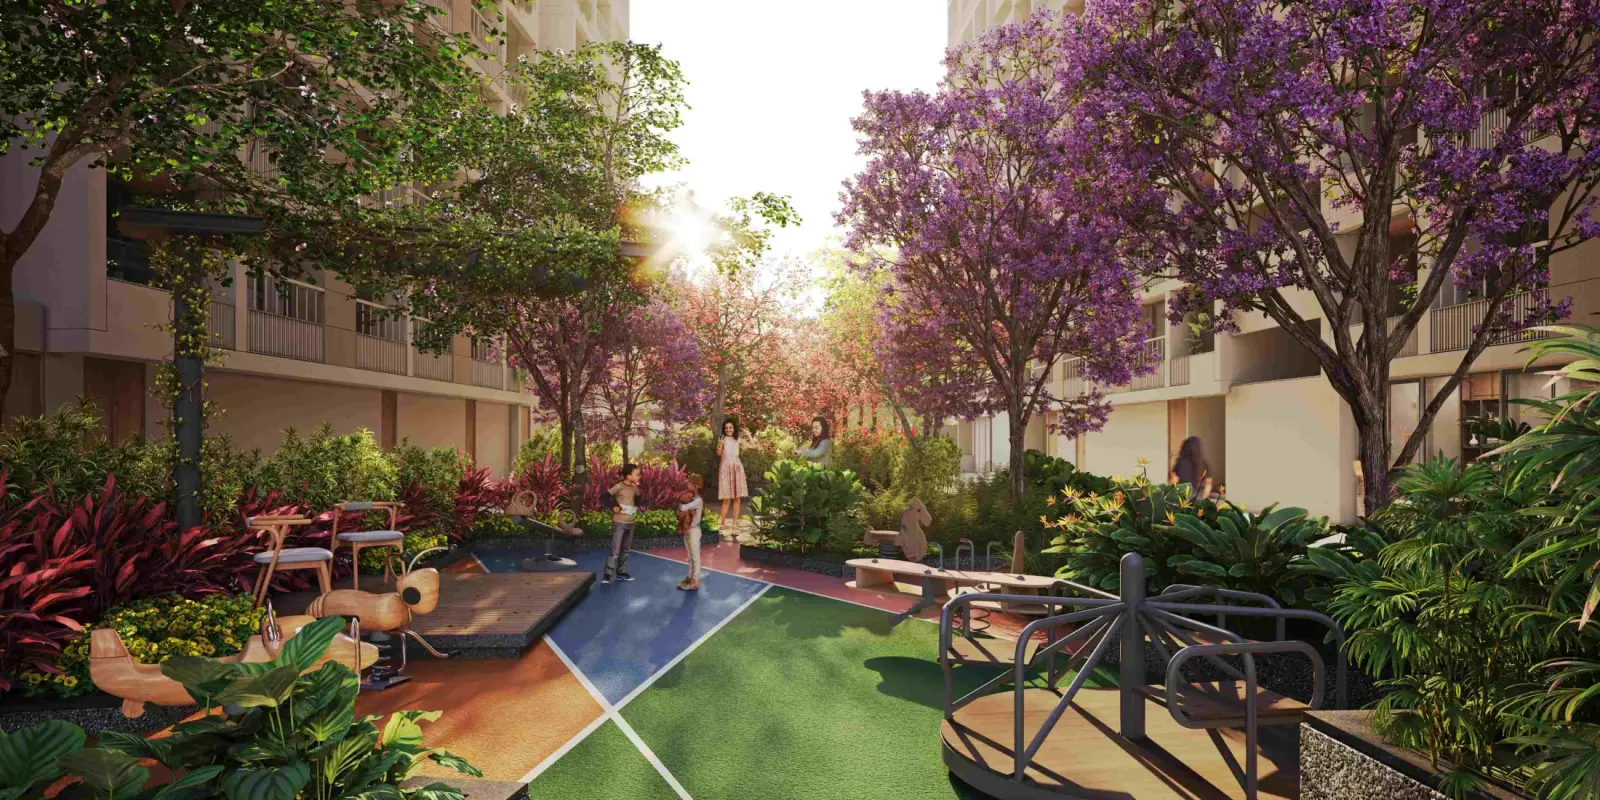
60% of the site is kept as open space - relaxing gardens, gracious sit-outs and a jogging track.
Amenities
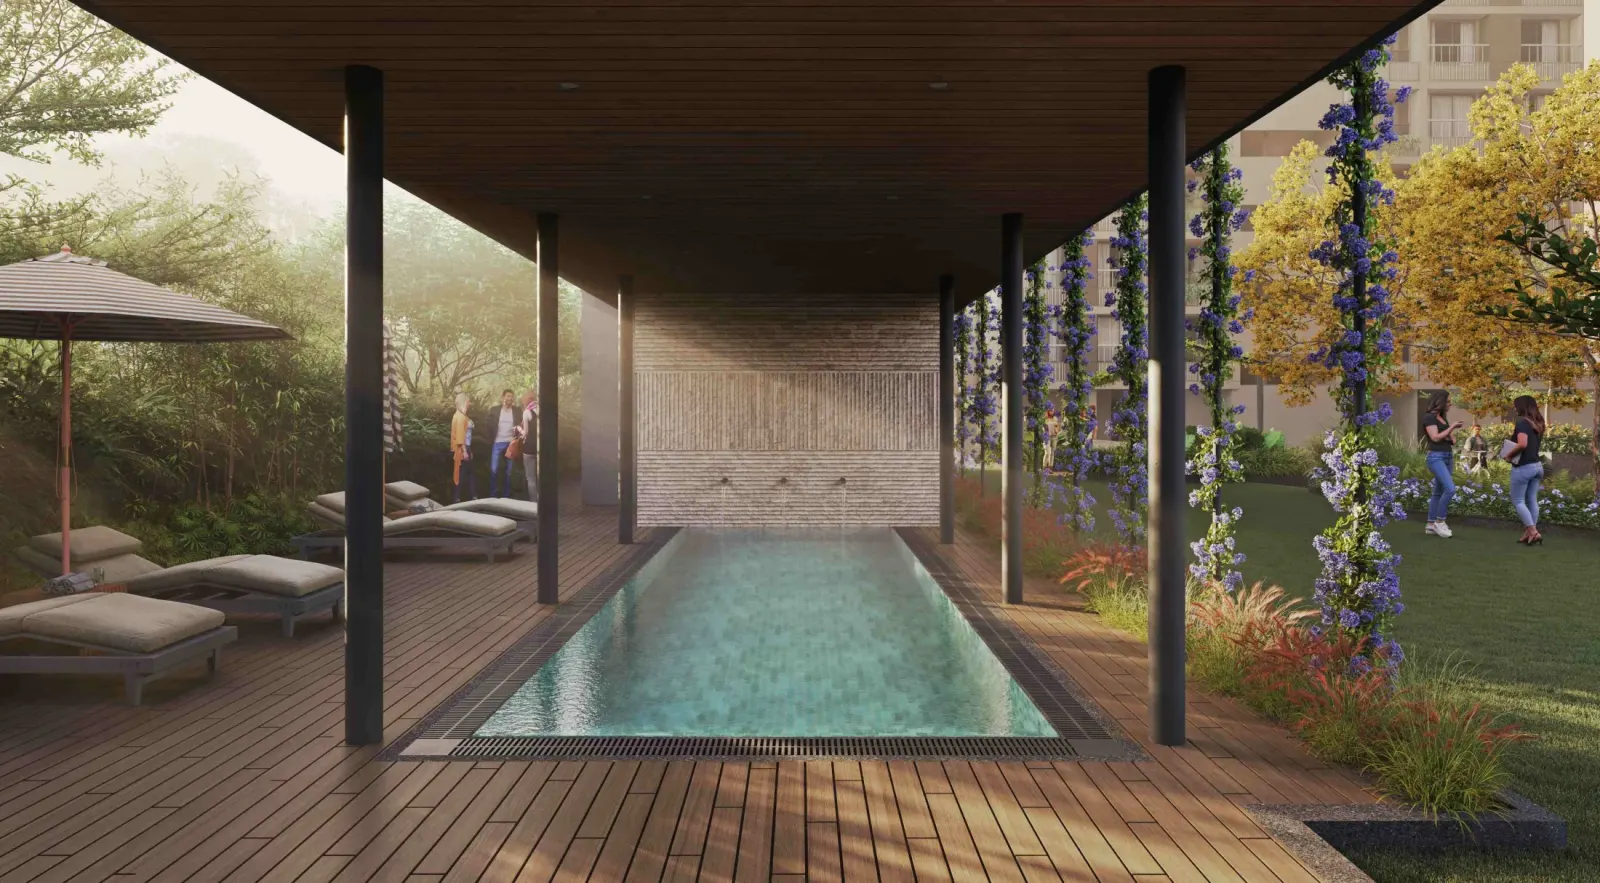
20+ amenities including a swimming pool, banquet hall, home theatre and library.
Retail
A dedicated promenade of 65 shops at ground level, shaping the future of retail.
- The Park At A Glance
Price on Request
Starting from
7 (A-G)
Towers
401
Homes
65
Shops
20+
Amenities
Q4 2030
Possession
- The Park Highlights
The details that make amenities feel close.
7 Towers, A-G
Seven towers planned for a 360-degree, all-side open view.
308 x 2BHK + 93 x 3BHK
401 homes across a range of 2 & 3 BHK layouts.
65 Retail Shops
A dedicated retail promenade at ground level, shaping the future of retail.
60% Open Space
The majority of the site is kept as landscaped gardens, lawns and walkways.
20+ Lifestyle Amenities
Swimming pool, banquet hall, home theatre, library, gymnasium and more.
Earthquake-Resistant Structure
RCC frame structure as per structural engineer's design.
- The Park Gallery
Green views, clubhouse and leisure spaces.
Signature front elevation
Exterior
Signature front elevation
Exterior
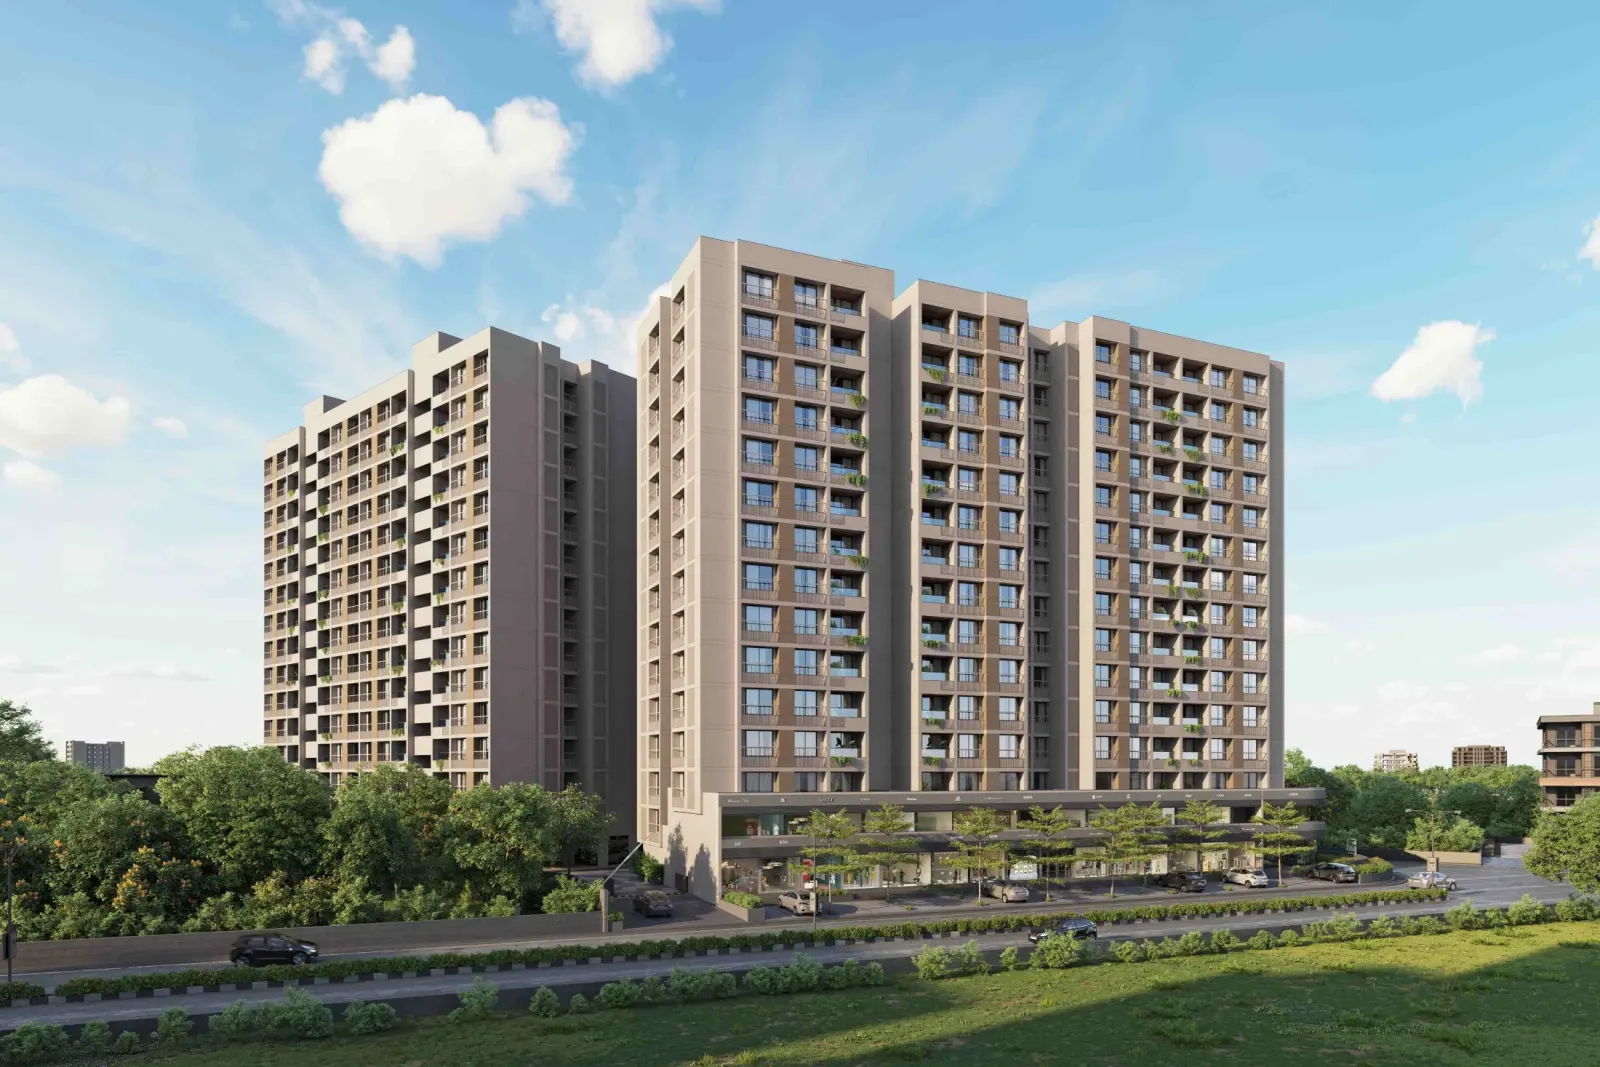
Contemporary tower view
Exterior
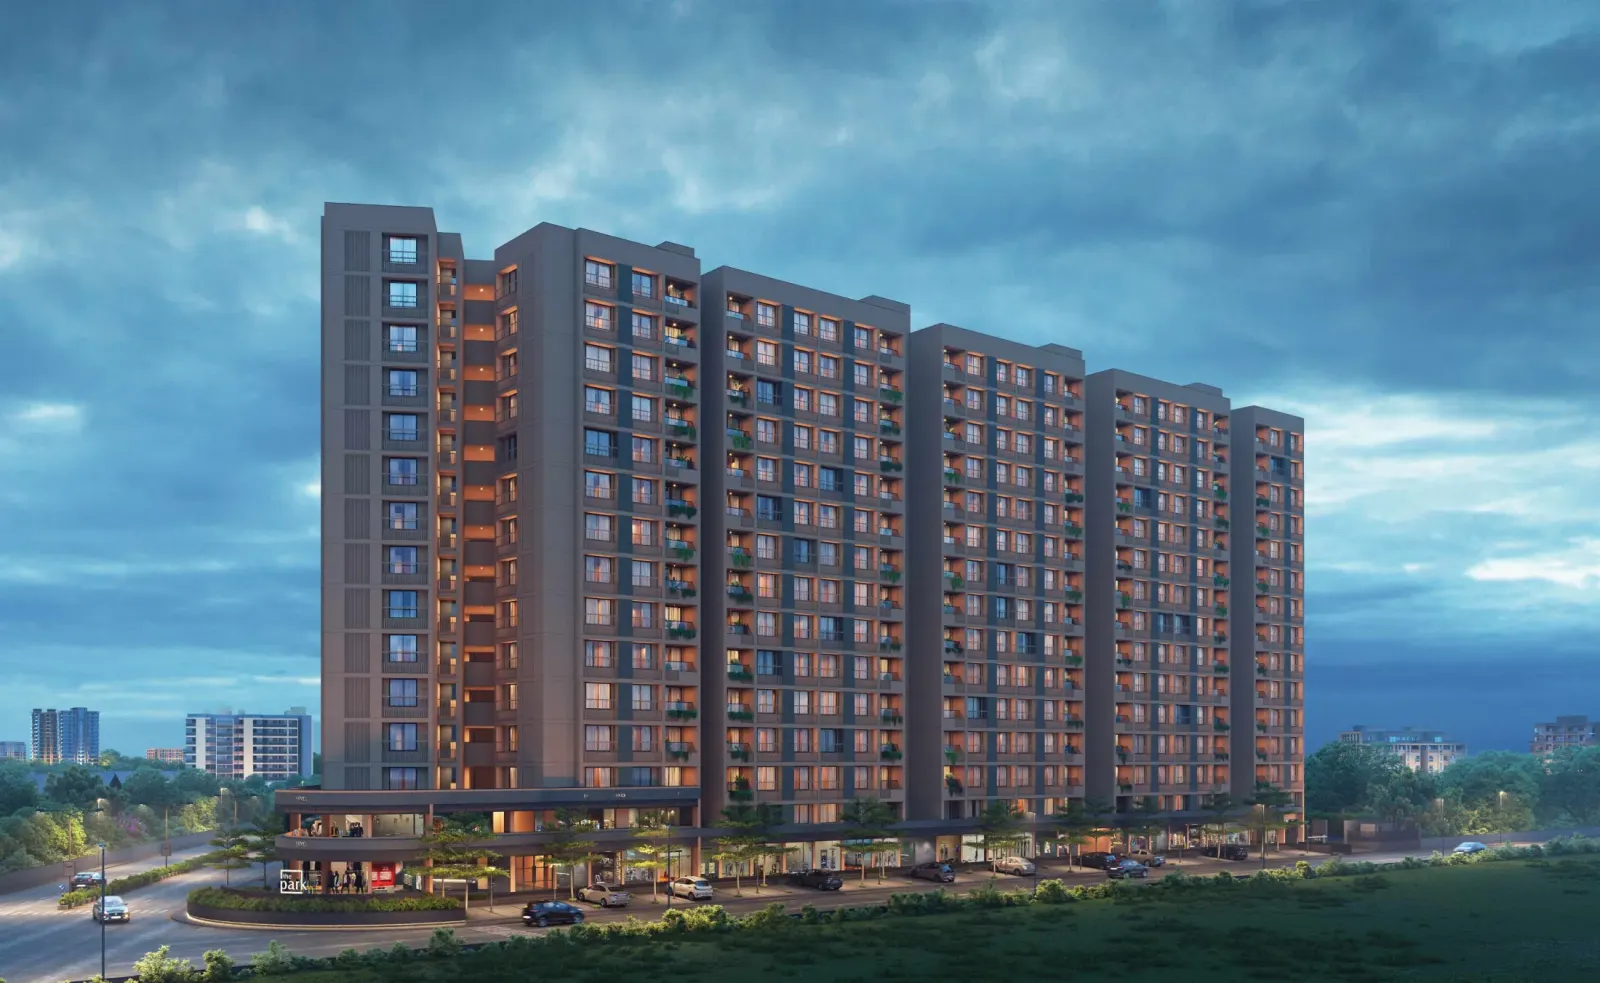
Evening illuminated façade
Exterior
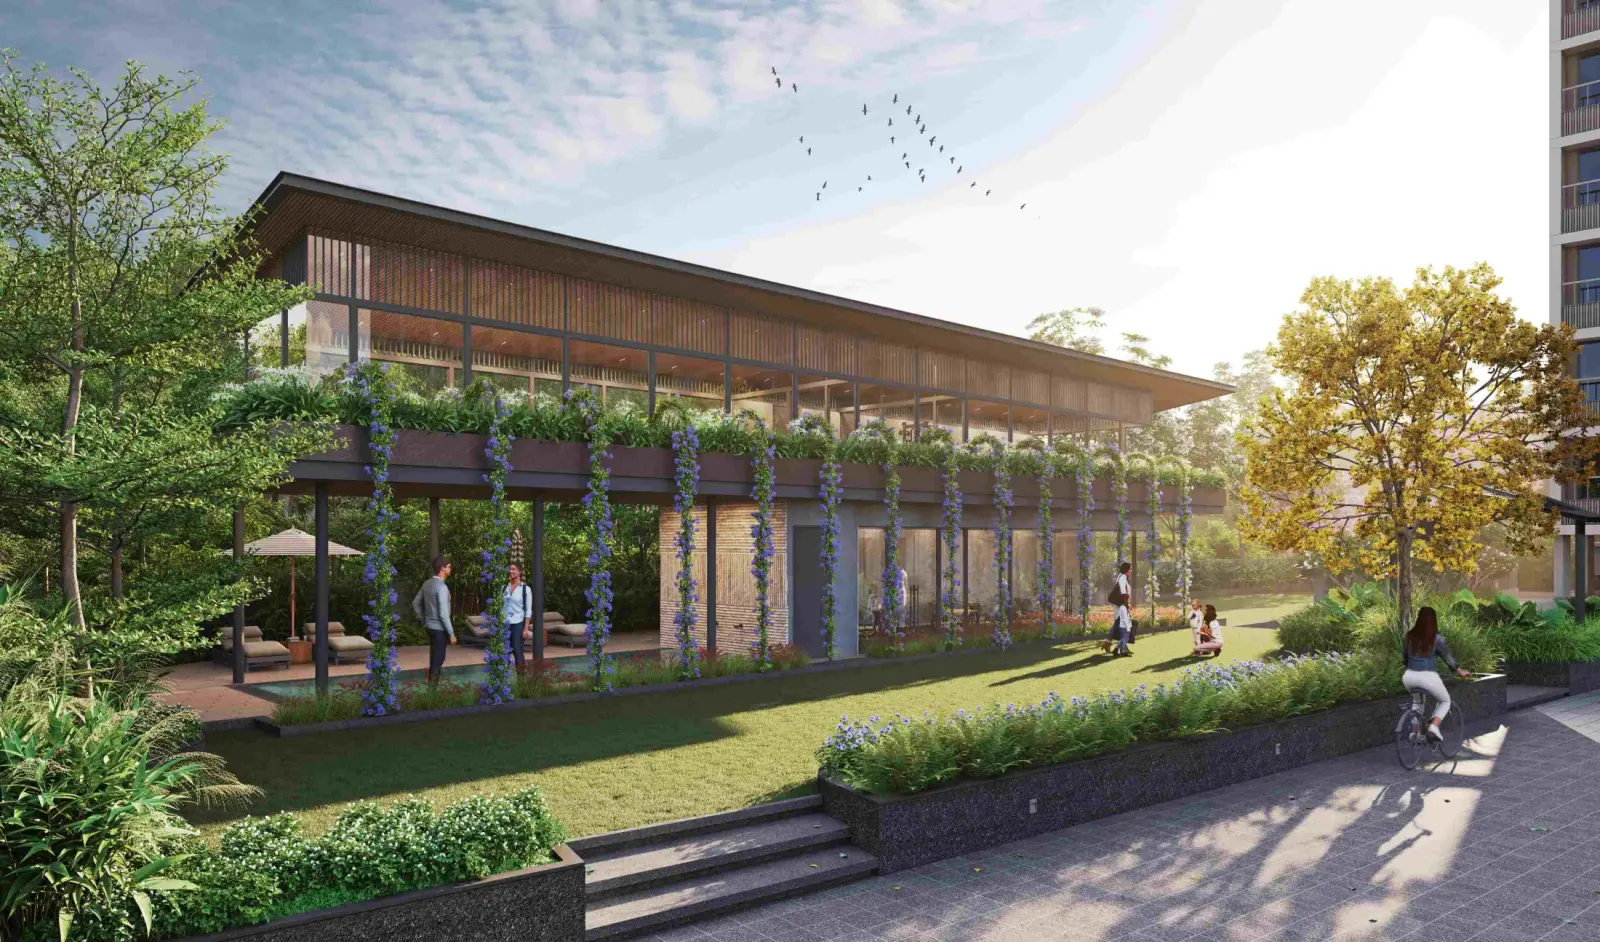
Premium clubhouse
Amenities
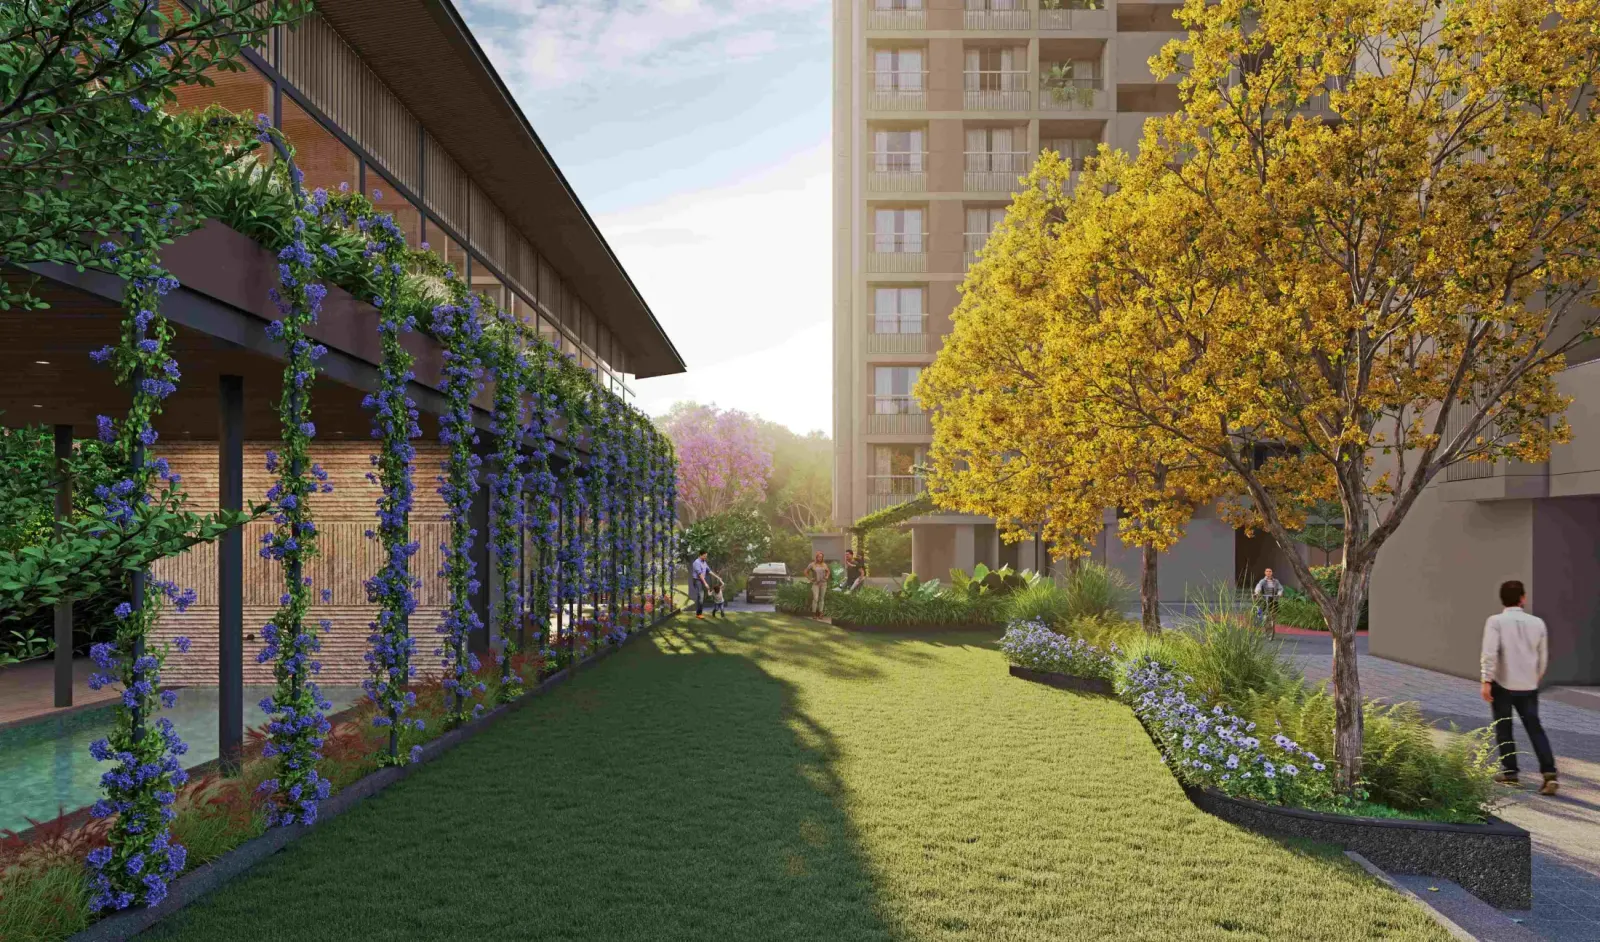
Central landscaped garden
Amenities
Lush green open spaces
Amenities
Relaxing pool deck
Amenities
- Lifestyle Amenities
A community built around active evenings.
The amenity mix gives residents places to swim, host, read, watch and gather without leaving home.
- South Bopal
On Gala Gymkhana Road, South Bopal.
Close to Karnavati Club, SOBO Center, Apollo School and the S.P. Ring Road / S.G. Highway corridor.
Gala Gymkhana Road
Adjacent
Karnavati Club
Nearby
SOBO Center
Nearby
Apollo School
Nearby
S.P. Ring Road
Nearby
S.G. Highway
Nearby
- Master Plan
Project layout.
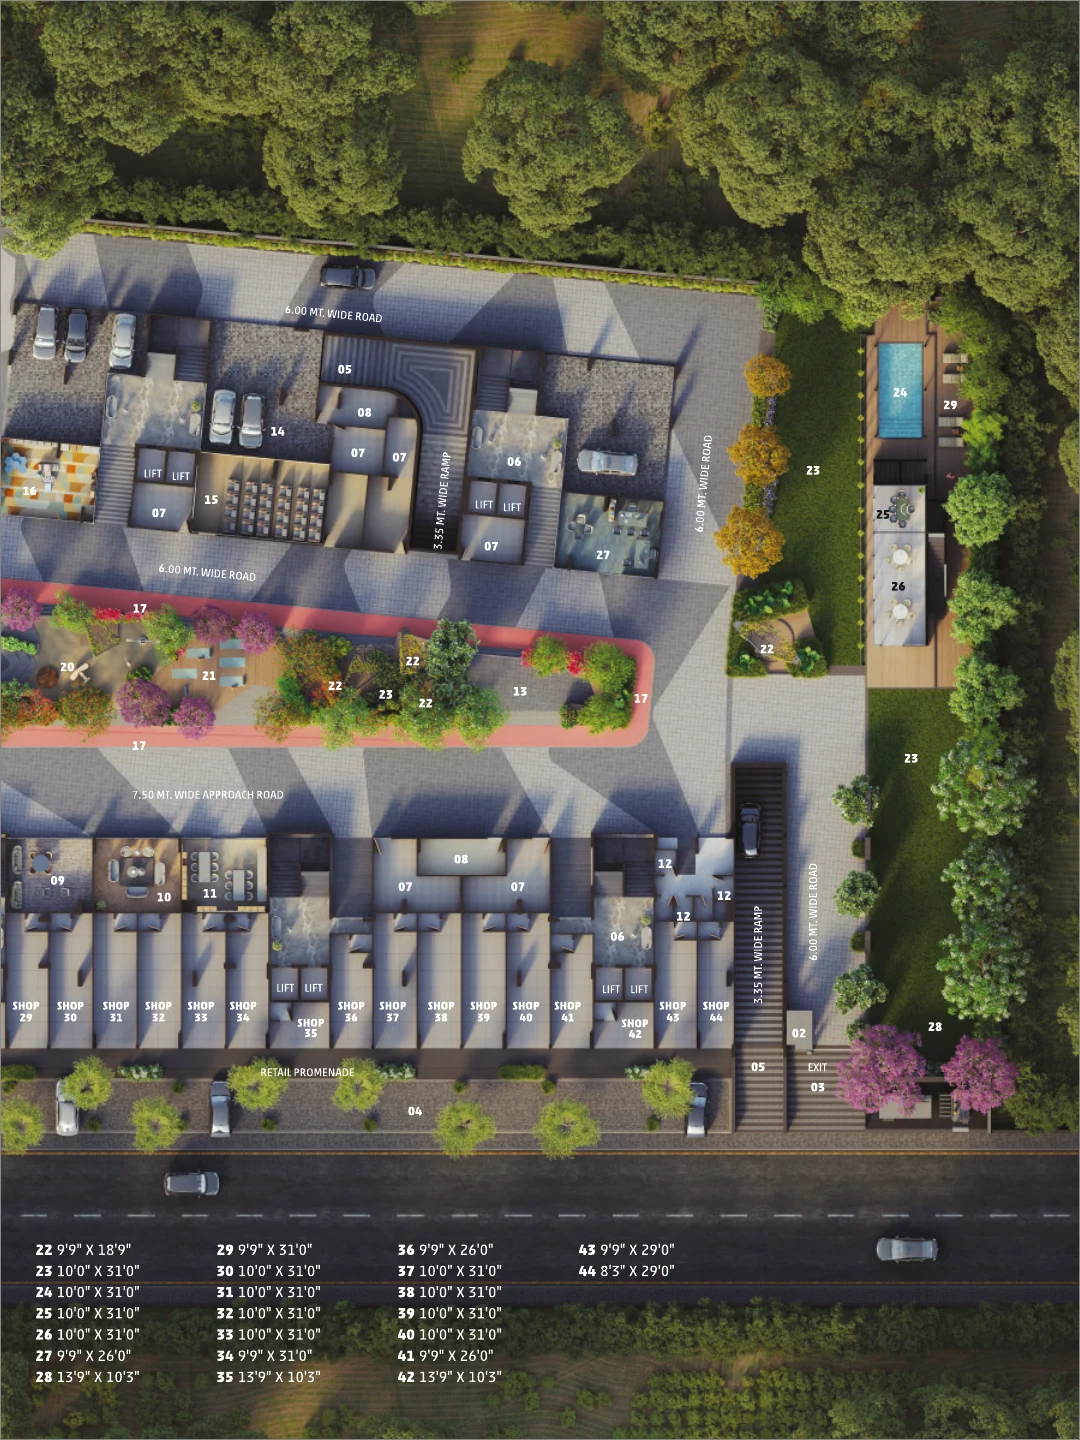
Key: Tower placement - Green areas - Clubhouse - Entry/exit points
- The Park Floor Plans
2 and 3 BHK homes for family life.
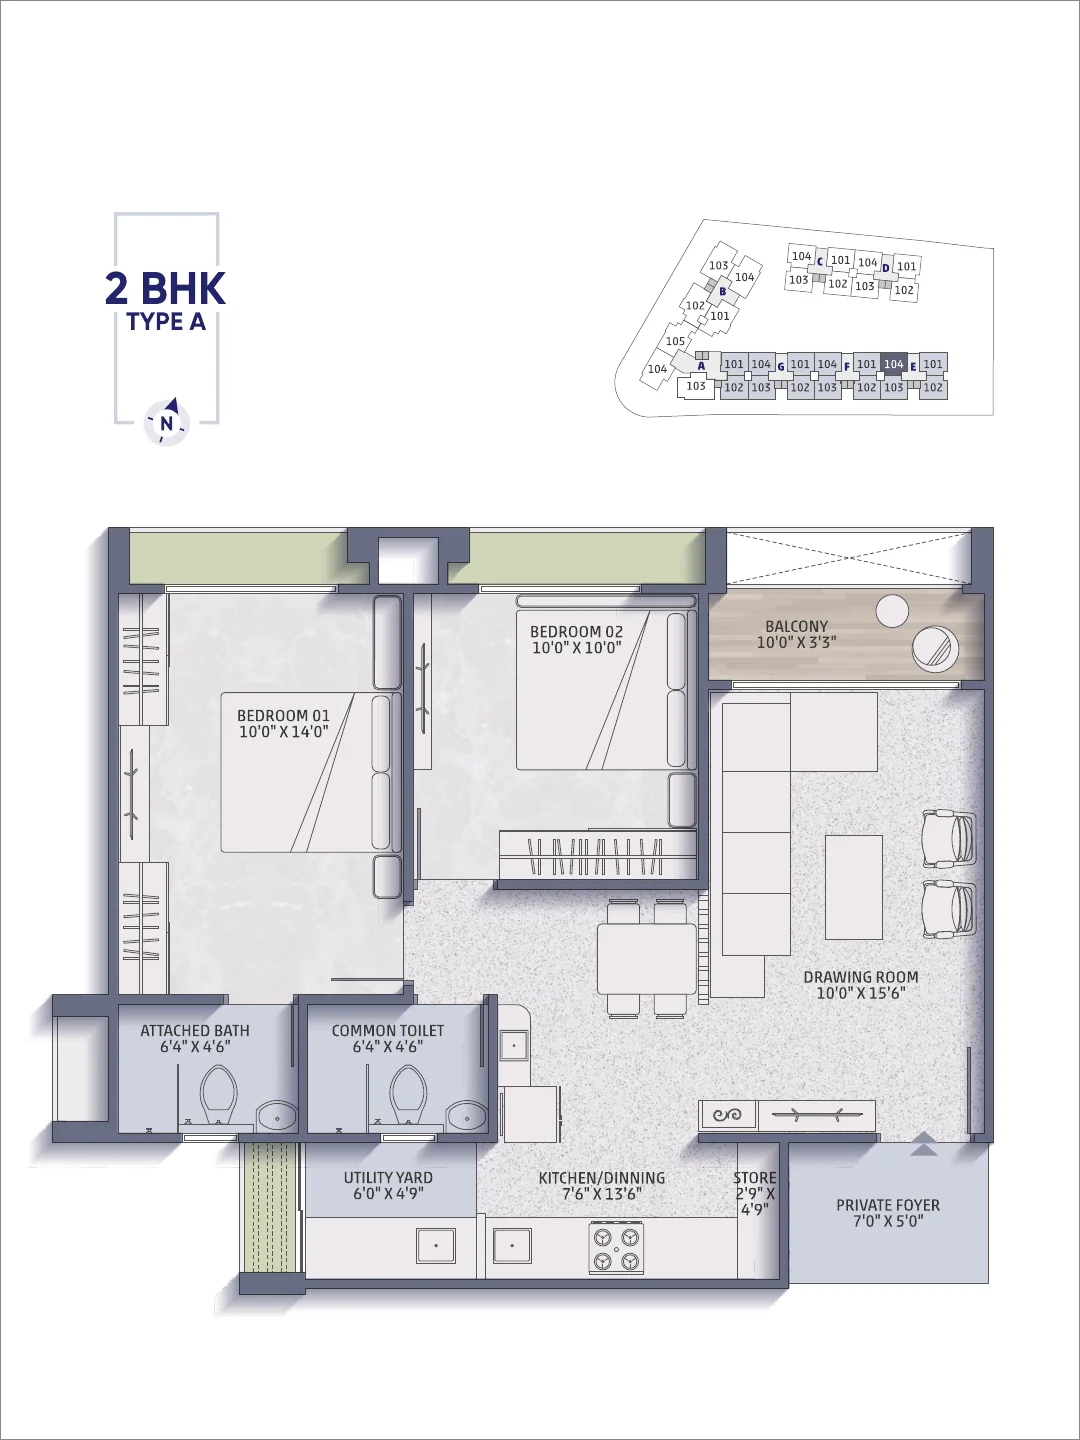
Selected layout
2 BHK - A
Bed Room: 10'0" x 14'0" · Bed Room: 10'0" x 10'0" · Drawing Room: 10'0" x 15'6" · Attached Bath: 6'4" x 4'6" · Common Toilet: 6'4" x 4'6" · Utility Yard: 6'0" x 4'9" · Kitchen/Dining: 7'6" x 13'6" · Store: 2'9" x 4'9" · Balcony: 10'0" x 3'3" · Private Foyer: 7'0" x 5'0"
- The Park Specifications
Finishes chosen for daily family use.
- The Park FAQ
Questions residents ask before shortlisting.
- The Park
Experience The Park in person.
Visit the site to understand the green planning, amenities and available 2 and 3 BHK options.